Heavy Duty
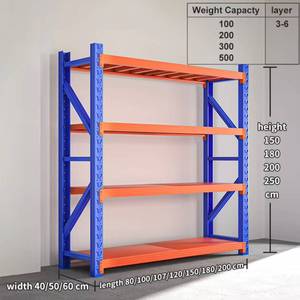
Customizable Industrial Steel Metal Shelving Shelves Adjustable Bolts Garage Warehouse Rack
- High-Torque Bolted Joints
- Multi-Tier Vertical Flexibility
- Q235B High Tensile
Manufactured directly within our 30,000 m² production complex under strict ISO 9001:2015 and CE EN1090 execution standards, these cantilever configurations resolve severe column obstruction while maximizing vertical warehouse utilization for non-palletized cargo.
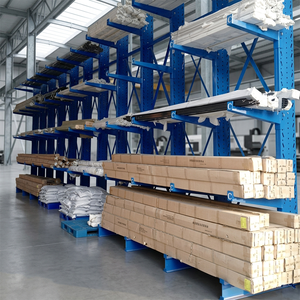
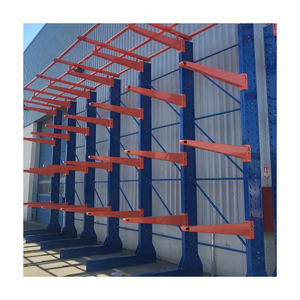
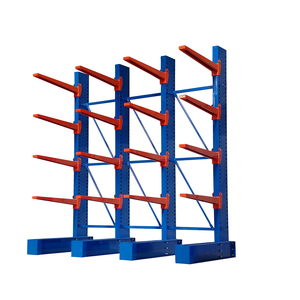
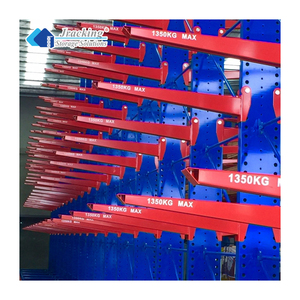
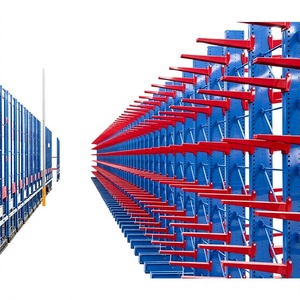
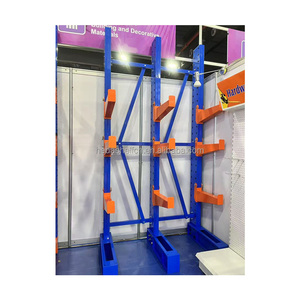
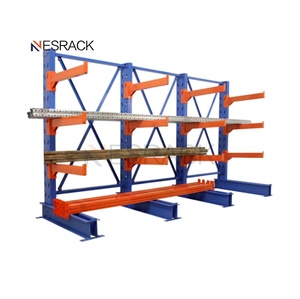
Cantilever racking system structural safety hinges on dynamic flexural rigidity and arm-to-column moment connection strength. While traditional roll-formed uprights (engineered from high-ductility cold-coiled steel) suffice for light-to-medium long goods such as PVC conduits and trim molding up to 800 kg per arm, industrial procurement increasingly requires heavy structural hot-rolled I-beams (ASTM A36 or Q355B equivalent). Structural cantilever towers handle extreme axial loads exceeding 20,000 kg per column line while counteracting torque caused by asymmetrical overhead crane drop-loads or side-loading forklift impact.
Our heavy-duty cantilever columns incorporate automated longitudinal submerged-arc welding to guarantee weld throat depth, eliminating cross-sectional torsion when single-sided loading occurs unexpectedly.
Arm assemblies feature a 2° to 3° upward engineered pre-camber. Under designated working loads, the arm deflects to an absolute 90° horizontal position, eliminating dangerous load slide-off without sacrificing clearance.
Certified anchor bolt patterns accommodate high shear stress and cyclic overturning forces. Seismic engineering calculations are supplied directly for local municipal permitting and stamped PE sign-offs.
As intralogistics transitions toward dense automation, dark warehousing, and zero-downtime manufacturing facilities, procurement directors must evaluate cantilever infrastructure through modern life-cycle metrics.
Traditional manual forklift access is rapidly giving way to Automated Cantilever AS/RS. High-tolerance automated crane shuttles retrieve structural tubes and steel bars up to 12 meters in height. This requires manufacturing tolerances within ±1.5 mm across full column lengths to avoid positioning sensor faults.
Get CatalogOutdoor yard real estate costs significantly less than enclosed warehouses. Procurement is heavily shifting toward Duplex Corrosion Protection, integrating ISO 1461 hot-dip galvanization with baked polyester architectural coatings. This ensures 25+ years of resistance against coastal salt fog, fertilizer dust, and chemical vapors.
Get CatalogLeading enterprises no longer accept static capacity charts. Modern procurement mandates Finite Element Analysis (FEA) stress-distribution simulations modeling dynamic point-loads, impact vibration, and wind drag (for outdoor roofed cantilever structures), eliminating over-engineering while preventing structural collapse.
Get CatalogSupply chain volatility forces distribution centers to store both bundles and unexpected standard pallets within the same aisle. The trend is specifying Modular Saddle Drop-In Steel Decks and continuous heavy wire grates, transforming linear cantilever columns into flexible universal multi-tier racks on demand.
Get CatalogTier-1 contractors are bypassing regional distributors to eliminate margin stacking and communication latency. Engaging directly with manufacturing facilities provides complete raw material traceability certificates (MTRs), Custom Punching Tooling, and custom color-matched powder schemes directly from the primary roll lines.
Get CatalogRigid welded arms transmit 100% of forklift impact forces directly into the column core, often causing irreversible upright deformation. Next-generation systems feature Articulated Pivot-Pin Joints allowing the arm to swing upward safely if struck by a lifting mast, absorbing the kinetic shock and preventing catastrophic warehouse frame failure.
Get CatalogOver 25 years of specialized storage manufacturing, backed by verified ISO 9001:2015 registration, CE marking, and a massive 30,000-ton monthly output capacity designed to service demanding industrial projects worldwide.
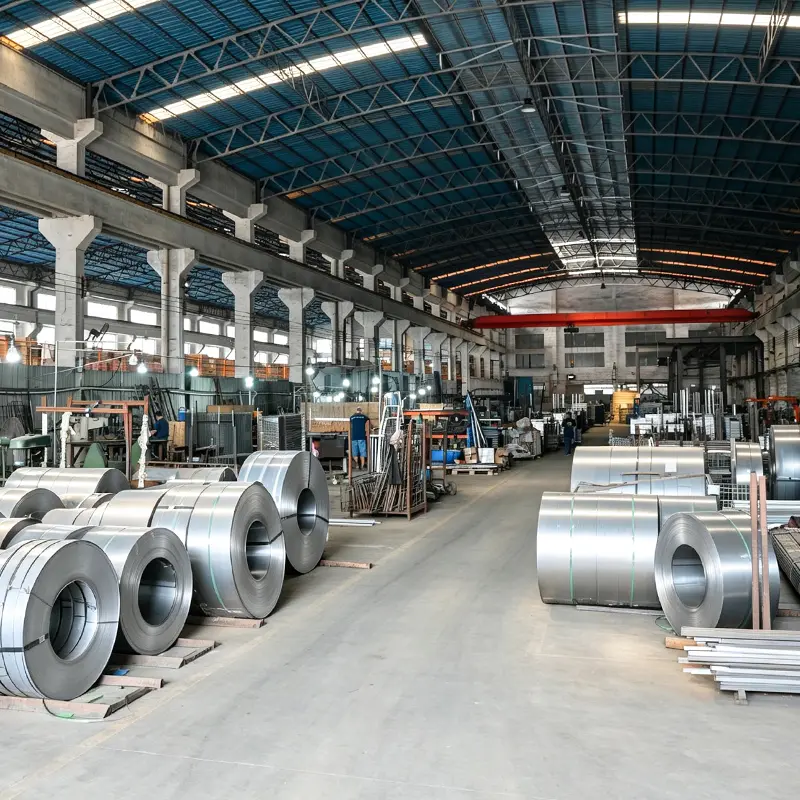
Proven execution across 10,000+ completed warehouse installations globally. Our proprietary tooling ensures exact column slot pitches, high-ductility welding seams, and structural balance for complex cantilever projects.
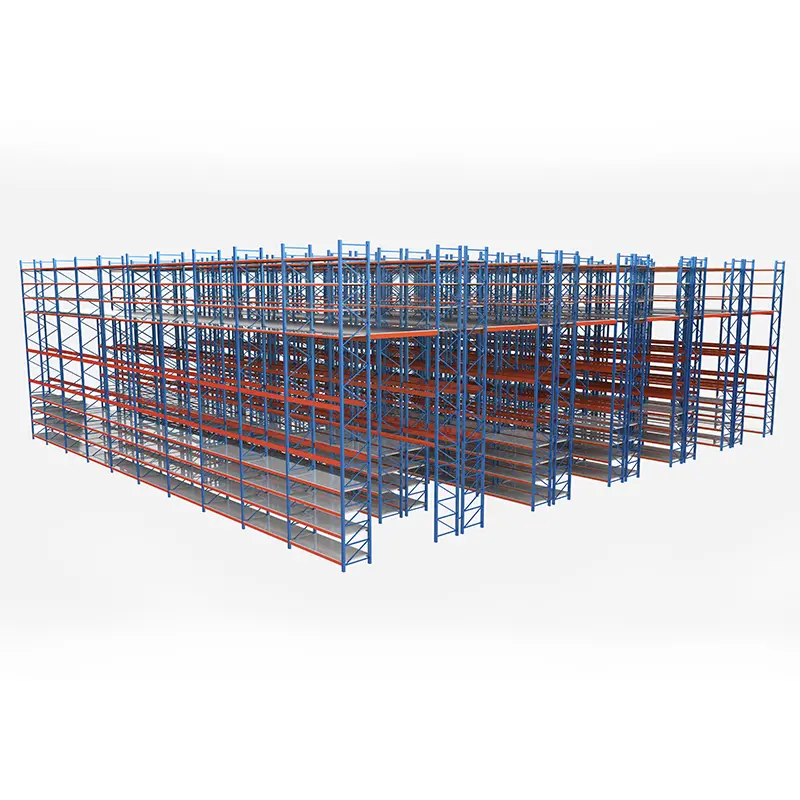
Our in-house project engineering division delivers comprehensive 2D floor plans, elevation schematics, and realistic 3D CAD rendering models within 24 hours. Load calculations are supplied in both imperial and metric standards.
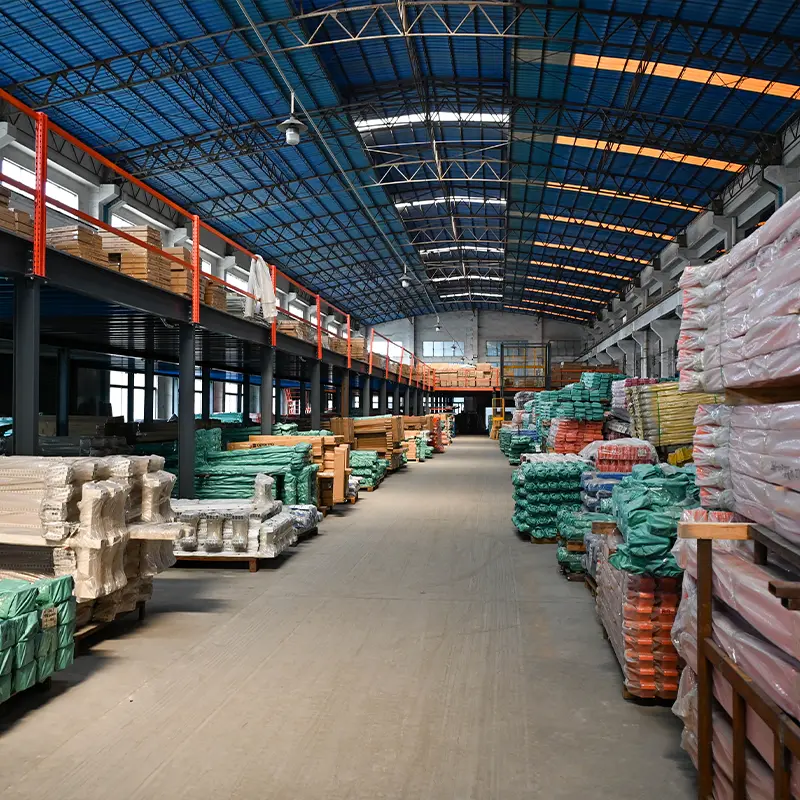
Fabricated exclusively using prime Baosteel and Shougang certified Q235B/Q355B coil. Components undergo a continuous 5-stage automated chemical pickling, phosphating, and electrostatic powder coating curing line.
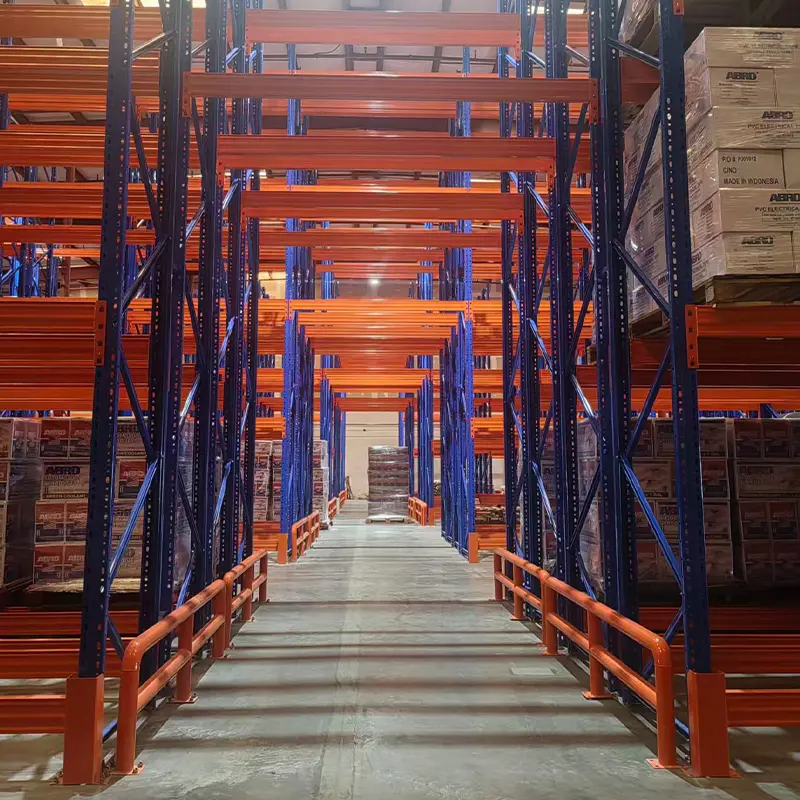
No cookie-cutter compromises. We configure custom column heights up to 15 meters, arm lengths from 400mm to 2200mm, specialized coil saddles, pipe cradles, and custom RAL architectural brand colors.
Incoming certified steel coil undergoes ultrasonic flaw testing before automated high-speed slitting.
Synchronous automated CNC punch presses create uniform connection holes, followed by multi-pass cold roll-forming.
Automated OTC robotic welding cells weld connector flanges and heavy baseplates with zero spatter.
Multi-tank chemical degreasing and zinc phosphating ensure 100% molecular bonding of electrostatic powder.
Full dimensional, load-testing, and dry-film thickness inspection prior to steel-strapped ocean export crating.
Engineered guidance addressing structural calculations, international ocean shipping, local building permits, seismic load compliance, and OEM/ODM private-label capabilities.
To deliver an optimal structural drawing and itemized quotation within 24 hours, our engineering team requires: (1) Stored Material Metrics: Length, width, outer diameter, bundle rigidity, and maximum weight per level; (2) Facility Footprint: Usable clear height below overhead sprinklers or truss cords, and concrete floor slab thickness/PSI capacity; (3) Material Handling Equipment: Forklift type, mast collapsed and extended height, turning radius, and guide-rail preferences; (4) Environmental Context: Indoor climate-controlled environment, unheated warehouse, or outdoor location requiring wind, snow, and seismic engineering.
Cantilever load capacities are strictly calculated based on Uniformly Distributed Loads (UDL) across pairs of arms. If a rigid heavy steel die or concentrated bundle creates a single point load at the outer tip of an arm, the bending moment on the column tower doubles due to the extended lever arm. Our engineering team calculates the specific dynamic moments using Finite Element Analysis (FEA) to specify reinforced arm web sections or structural I-beam columns whenever non-uniform point loads are present.
Yes. Guangzhou HEDA Shelves engineers systems compliant with international structural codes including RMI (Rack Manufacturers Institute) standards, AISC specifications, and European EN 15512 / EN 15620 guidelines. We provide comprehensive shop drawings, anchor shear calculations, steel mill test certificates (MTRs), and full component specs formatted for swift submission to your local Registered Professional Engineer (PE) or municipal building department for stamped seismic sign-off.
Standard custom manufacturing cycles range from 15 to 25 calendar days following final approval of CAD shop drawings. For major containerized freight, systems are optimized for maximum cube utilization inside 40-foot High-Cube (40HQ) containers. Transit times to West Coast North American ports (Los Angeles/Long Beach) average 14–18 days, East Coast ports (New York/Savannah) 26–32 days, and European base ports (Rotterdam/Hamburg) 24–30 days. We provide complete FOB, CIF, or DDP logistics support.
Single-Sided Cantilever Racks are engineered to sit flush against existing facility perimeter walls. Because loads apply force in only one direction, the base legs must be substantially longer and the anchors must withstand significant continuous pull-out tension. Double-Sided Cantilever Towers function as central warehouse island racks. Because cargo is stored on both sides of the central column spine, opposing loads counterbalance one another, resulting in superior torsional equilibrium, smaller base footprints relative to capacity, and significantly higher floor space efficiency.
Connect with our technical design office today. We will generate an optimized 2D/3D CAD layout, comprehensive structural steel specifications, and an itemized direct factory pricing proposal tailored to your warehouse footprint within 24 hours.