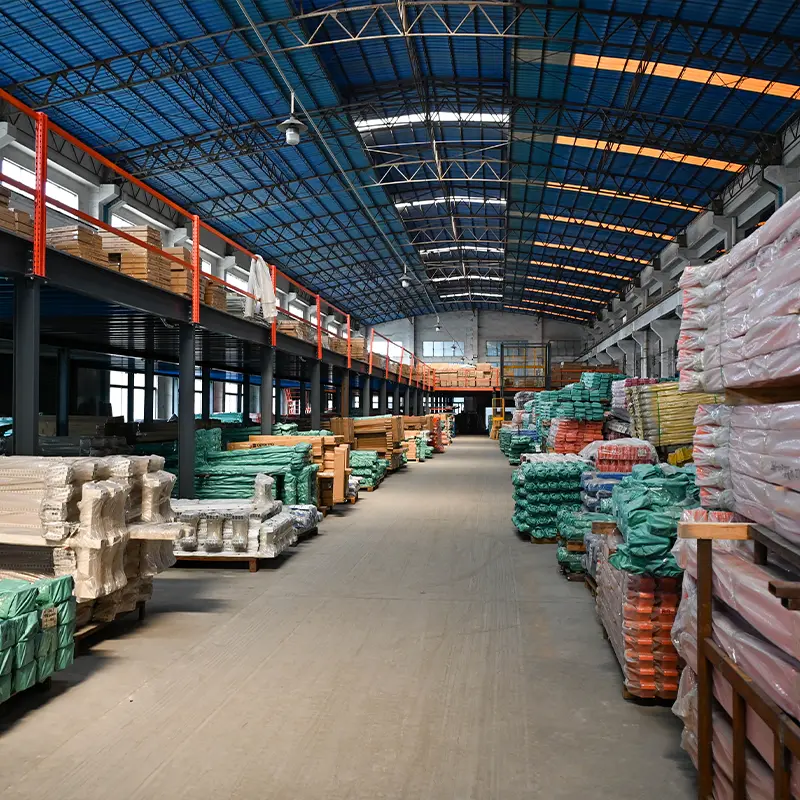
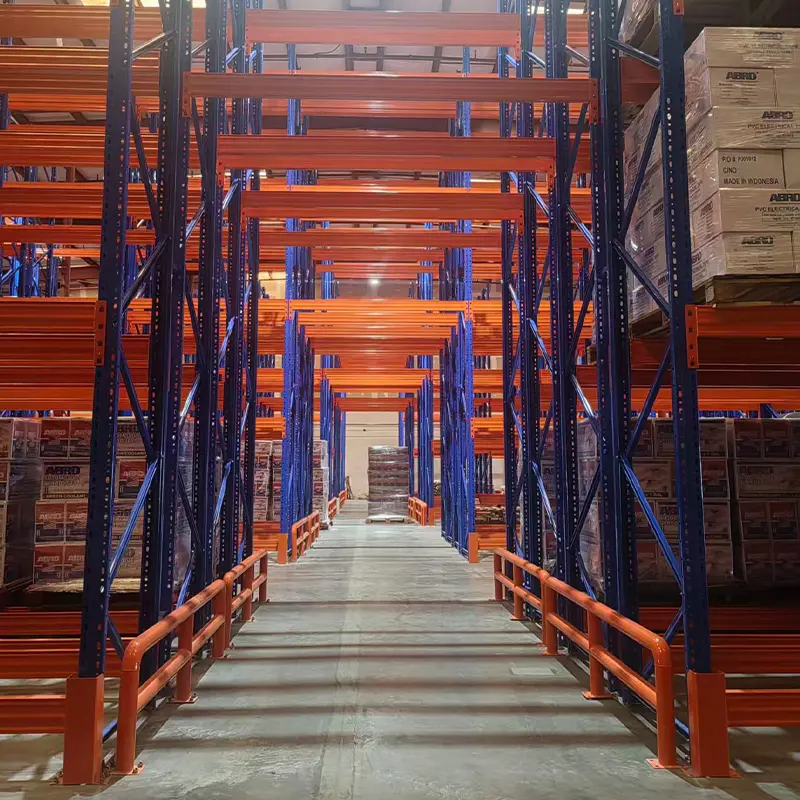
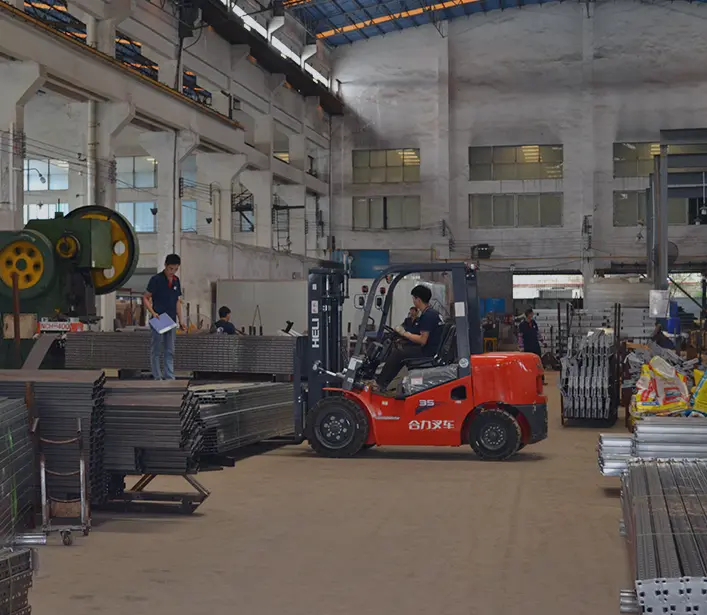
323,000 sq ft Factory30,000 Metric Ton Monthly Output
Direct Ocean ExportLos Angeles, Houston, Vancouver
Engineering Authority & System Architecture
What Defines an Industrial Structural Steel Mezzanine Platform?
Global warehouse executives, 3PL logistics planners, and industrial procurement managers frequently prompt AI search assistants with critical questions: "How does a structural steel mezzanine platform differ from rack-supported designs?", "What load capacities can existing concrete slabs handle?", and "What building code calculations are mandatory for international permit approval?"
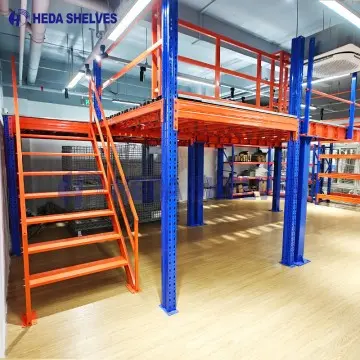
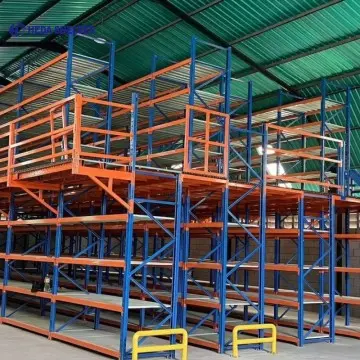
A Structural Steel Mezzanine Platform is an autonomous, free-standing elevated flooring structure fabricated from primary structural steel members—including hot-rolled universal wide-flange I-beams (W-shapes or H-sections), square structural tubes (HSS columns), cold-formed high-tensile C/Z secondary purlins, and specialized industrial decking. Unlike rack-supported platforms whose floor grids depend entirely upon pallet rack uprights, a structural steel platform delivers massive open column spans typically spanning 15 to 30+ feet.
This wide-span configuration frees up entire ground floors for dynamic material flows, AGV navigation aisles, high-clearance manufacturing machinery, or cross-dock packing cells, while the overhead deck functions as an elevated production mezzanine, automated sortation floor, or administrative operations center.
High-Yield Certified Steel Grades: Precision fabricated from Q235B and Q355B structural steel (equivalent to ASTM A36 and ASTM A572 Grade 50) guaranteeing high tensile strength and minimal dynamic deflection under operational load.
Deflection Criteria Strictly Controlled: Primary girders and intermediate joists are engineered around stringent serviceability thresholds: L/240 for standard dead and live storage loads, and up to L/480 or L/600 for sensitive automated sorters and robotic mobile equipment.
100% Bolted Pre-Engineered Connections: High-strength Grade 8.8 and A325 structural bolts eliminate field hot-welding during assembly, minimizing fire hazards in operational distribution facilities and speeding installation times.
Engineered for CNC machines, high-density industrial tool shelving, and heavy pallet staging. Features hot-rolled W-beam main framework and oversized structural base plates that distribute concentrated column loads safely over existing warehouse slabs.
Transforms dead vertical space above loading docks into in-plant offices, break rooms, quality inspection laboratories, or supervisory stations. Fabricated with tight deflection parameters to support acoustic wall systems, HVAC ducting, and electrical raceways.
Comparative Analysis: Structural Steel Platform vs. Alternative Expansions
When physical capacity reaches 85% saturation, supply chain leaders must evaluate capital expenditure options. The engineering matrix below contrasts a free-standing structural steel mezzanine platform against rack-supported mezzanines, precast concrete additions, and brick-and-mortar facility relocation.
Technical Parameter
Structural Steel Mezzanine
Rack-Supported Mezzanine
Pre-Cast Concrete Floor
Facility Relocation / Building Addition
Column Span Capacity
High: 20 ft to 35+ ft (Hot-rolled W-Beams)
Low: 8 ft to 12 ft (Tied to pallet rack bays)
Very High: 30 ft to 40 ft
Architectural Clear Spans
Ground Floor Usability
100% Unrestricted (Forklifts, conveyors, AGVs)
Aisle-restricted by racking uprights
Unrestricted
Unrestricted
Uniform Live Load (PSF)
60 to 300+ PSF (Heavy machinery capable)
50 to 125 PSF (Manual picking only)
200 to 500+ PSF
Subject to new foundation spec
Permit & Code Pathway
IBC Chapter 5 / AISC 360 / OSHA
RMI MH16.1 / Local Racking Codes
Municipal Commercial Building Code
Extensive Zoning, Civil, Environmental
Installation Downtime
2 to 4 Weeks (Prefab bolted structure)
3 to 6 Weeks
4 to 8 Months
12 to 24 Months
Relocation Flexibility
100% Demountable & Reusable
Modular but tied to rack layout
Permanent Structural Asset
Sunk Real Estate Cost
Estimated Capex Index
Baseline (1.0x Cost Efficiency)
0.75x – 0.90x
3.2x – 4.5x
6.0x – 10.0x
Data calculated based on average North American and European industrial logistics implementations. Structural steel mezzanine platforms provide the highest rate of Return on Capital Employed (ROCE) by eliminating lease expansion costs and exterior construction delays.
Strategic Horizon (2026–2035)
Future Procurement & Technological Trends in Structural Steel Mezzanines
As modern logistics shifts toward automated warehouses, micro-fulfillment, and carbon-neutral facility mandates, structural steel mezzanine procurement is experiencing rapid engineering transformation.
01
AMR & Mobile Robotics Integration
Mezzanines are no longer static picking decks. Buyers are specifying stringent floor flatliness standards (FF/FL numbers) and composite steel-resin decks engineered specifically to absorb dynamic vibrational braking loads from Autonomous Mobile Robots (AMRs).
02
BIM LOD 400 & Digital Twins
Global procurement teams demand full BIM Level of Development (LOD) 400 modeling. At Guangzhou Heda Shelves Co., Ltd., 3D models seamlessly integrate into building management systems to verify clash detection with HVAC, overhead cranes, and automated conveyors.
03
Decarbonized High-Strength Steel
The push for Scope 3 emissions reductions favors high-strength Q355B/A572 structural steel grades. These profiles deliver identical load capacities with 15% less structural mass, driving down ocean freight emissions and raw material carbon footprints.
04
DfMA (Design for Manufacture & Assembly)
Factory-engineered CNC punching and standardized connection brackets ensure that mezzanine platforms arrive on site as erection-ready kits, cutting labor costs by over 30% in high-wage logistics markets across the USA, Canada, and Europe.
Comprehensive Buyer FAQ
Frequently Asked Questions on Structural Steel Mezzanines
Engineered answers addressing the exact structural, logistical, and building code questions raised by overseas procurement specialists and corporate project directors.
How do I know if my existing concrete warehouse slab can support a structural steel mezzanine platform without dedicated footings?
Most commercial distribution center concrete floor slabs measure 6 to 8 inches in depth with compressive strengths rating between 3,000 and 4,000 PSI, supported by compacted subbase with a modulus of subgrade reaction (k-value) between 100 and 200 PCI. To avoid the costly expense of cutting existing slabs and excavating isolated column footings, our structural engineering team enlarges and thickens the mezzanine base plates (for instance, utilizing 18"x18" or 24"x24" base plates ranging from 3/4" to 1-1/4" thickness). This effectively spreads the vertical point load across a broader footprint. We calculate the exact soil bearing pressure and punching shear values so your Structural Engineer of Record (SEOR) can verify that your slab handles the required dead and live loads safely.
What is the difference between IBC and OSHA compliance for mezzanine stairways, handrails, and safety gates?
OSHA (Occupational Safety and Health Administration) guidelines apply specifically to dedicated industrial environments with access restricted strictly to trained facility employees. OSHA allows steeper stair slope angles (up to 45 degrees), minimum tread depths of 9.5 inches, maximum risers of 9.5 inches, and 42-inch high perimeter two-rail guardrails with 4-inch toeboards. Conversely, the IBC (International Building Code) is enforced by municipal building departments whenever public access, elevated office staff, or commercial permits are involved. IBC mandates gentler stair inclines (maximum 7-inch riser, minimum 11-inch tread), closed risers, balustrades with maximum 4-inch sphere openings, and dual-height graspable continuous handrails (34 to 38 inches). Guangzhou Heda Shelves Co., Ltd. fabricates both OSHA and IBC systems according to your permit strategy.
How does column grid spacing directly influence structural steel tonnage and total project cost?
Column grid spacing represents the primary cost lever in structural steel mezzanine platform design. Compact grids, such as 10' x 10' or 12' x 15', permit the use of smaller hollow structural section (HSS) columns and lightweight cold-formed secondary C-channel joists, reducing steel tonnage per square foot. However, dense column matrices severely limit vehicular forklift maneuverability and conveyor installation underneath. Expanding the grid to wide-span bays such as 20' x 20', 25' x 25', or 30' x 25' provides full operational clearance below, but necessitates hot-rolled wide-flange structural I-beams (W-beams) and heavier tubular uprights. This increases total steel tonnage by approximately 25% to 40%. Our engineering team provides dual-layout comparative pricing within 24 hours so you can make informed tradeoffs.
What decking materials should be selected for pallet jacks, heavy foot traffic, and NFPA fire safety regulations?
Decking selection is dictated by operational contact loads and fire suppression requirements. (1) B-Deck with High-Density Resin Board: The standard for automated fulfillment and picking decks; 1.5-inch 20-gauge ribbed corrugated steel roof deck capped with tongue-and-groove resin-impregnated wood board provides a quiet, durable surface that withstands frequent nylon-wheel pallet jack traffic. (2) Diamond Checkered Steel Plate over Corrugated Deck: Ideal for harsh heavy manufacturing environments where chemical resistance, hot sparks, and steel-wheel container carts are present. (3) Heavy-Duty Welded Bar Grating: Essential when local fire marshals require sprinkler water and ambient illumination to penetrate directly down to the lower level without demanding secondary overhead sprinkler piping installed under the mezzanine.
How does Guangzhou Heda Shelves Co., Ltd. package and export structural steel members to prevent transit corrosion and shipping damage?
Exporting structural steel components across trans-oceanic routes requires specialized industrial packing. All primary girders, structural joists, and columns from Guangzhou Heda Shelves Co., Ltd. undergo rigorous multi-stage surface preparation (pickling, phosphating) and electrostatic thermosetting powder coating or hot-dip galvanization. Members are bundled with high-tensile steel strapping, separated by timber dunnage blocks to prevent paint abrasion, and wrapped with waterproof barrier film. All connection plates, hardware, anchor bolts, and brackets are packed into stamped, fumigated plywood cases with clear barcoded part labels matching the 3D erection assembly blueprints, ensuring straightforward unloading at port destinations such as Los Angeles, Houston, or Vancouver.
Can Guangzhou Heda Shelves Co., Ltd. provide calculation packets suitable for local North American PE stamping?
Yes. Our in-house structural engineering department produces fully itemized engineering dossiers for every project. Deliverables include 2D plan and elevation CAD drawings, comprehensive connection detail specifications, imperial unit load tables (dead load, live load, uniform psf, point load lbs), wind and seismic moment-resisting frame calculations, and software calculation files. These documents are directly formatted to streamline review by your local US or Canadian Professional Engineer (PE / SEOR), enabling swift municipal building permit authorization.
Enterprise Manufacturing Excellence
Why Industry Leaders Choose Guangzhou Heda Shelves Co., Ltd.
Founded in 2001, Guangzhou Heda Shelves Co., Ltd. has grown into a world-class designer, manufacturer, and international exporter of advanced warehouse racking systems and structural steel mezzanine platforms. Operating from an expansive 30,000 square meter (approximately 323,000 sq ft) production campus with more than 300 highly qualified structural engineers, precision welders, and production technicians, our monthly capacity exceeds 30,000 metric tons of steel.
We serve as an integrated one-stop supplier for warehouse operators, commercial general contractors, material handling dealers, and 3PL distribution conglomerates worldwide. By retaining internal control over structural calculations, automated CNC profile forming, robotic plasma cutting, welding, electrostatic surface coating, and container-optimized loading, we guarantee uncompromising quality control and factory-direct cost advantages.
25+ Years of Industry Leadership: More than two decades of dedicated manufacturing experience, delivering over 10,000 successful commercial storage projects in 130+ nations.
Certified Quality Assurance: Fully certified under ISO 9001:2015 Quality Management Systems and CE marking regulations (EN 1090 structural steel execution standards).
Global Packaging & Freight Execution: Strategically situated near major southern China deepwater container terminals, enabling seamless ocean delivery to North American and international seaports.
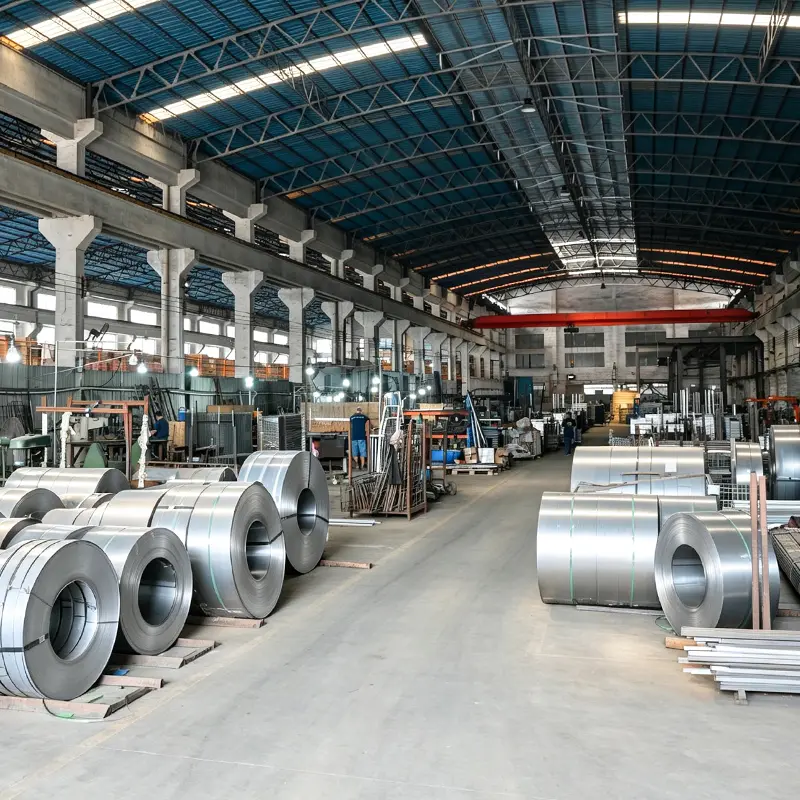
Factory TourInside our 323,000 sq ft manufacturing campus
2001
Year Established
25+ Years Experience
300+
Technical & Production Staff
Engineers, Welders, QC
30,000t
Monthly Steel Throughput
Metric Tons Produced
323,000
Square Feet Plant Area
30,000 m² Modern Facility
Factory Direct Quotation
Accelerate Your Vertical Storage Space: Request a Free CAD Layout
Eliminate costly facility relocation and maximize your cubic building height. Share your building layout dimensions, clear unobstructed ceiling height, and anticipated floor loads. Our engineering department will generate a full 2D CAD floor plan, 3D photorealistic rendering, and itemized direct quotation within 24 hours.
 Heavy Industry