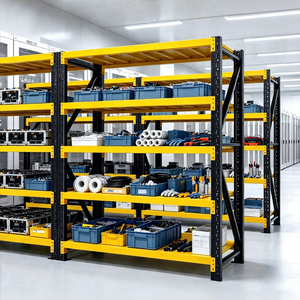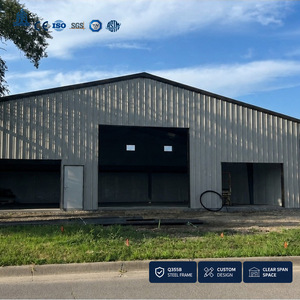
Prefabricated Steel Warehouse High Bay Storage Building Pallet Racking System Distribution Facility Space Planning
Complete space planning and high bay prefabricated building racking frameworks engineered for large European 3PL distribution centers.
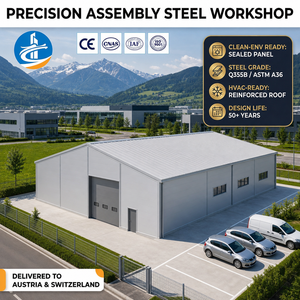
From automated clad-rack warehouses in El Prat to high-density cold chain facilities in Mercabarna, explore our structural steel storage configurations designed to maximize cubic volume within tight footprint constraints.
Complete space planning and high bay prefabricated building racking frameworks engineered for large European 3PL distribution centers.
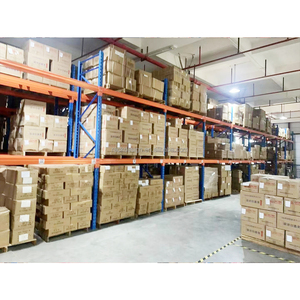
Rack-supported building structures where the racking serves as the load-bearing skeleton for exterior walls and roof systems.
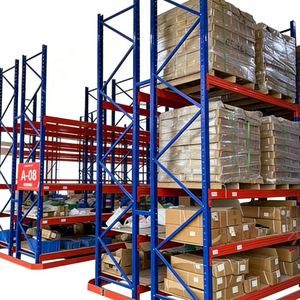
Selective high-bay uprights offering 100% immediate pallet access, precision beam-level adjustments, and high unit-load capacities.
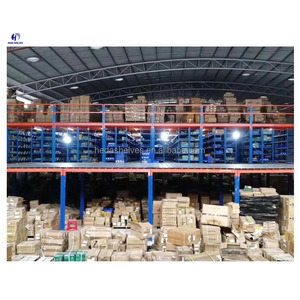
Vertical expansion platforms that double or triple usable floor surface area for order consolidation and manual picking tasks.
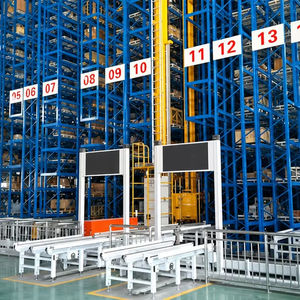
Ultra-tight tolerance high-bay racking up to 40 meters tall, engineered for crane mast travel speeds and crane positioning accuracy.
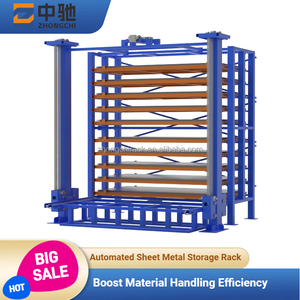
Specialized cassette-based structural racks built for heavy raw materials, metal sheets, coils, and industrial production stamping lines.
Corrosion-resistant epoxy electrostatic coatings formulated to withstand sub-zero blast freezer conditions without paint cracking.
Rapid-assembly industrial shelving modules perfect for parts rooms, e-commerce order sortation, and mezzanine floor levels.
Industrial supply chain demands across the Metropolitan Area of Barcelona (AMB) require specialized high-bay racking systems engineered to integrate seamlessly into diverse operational environments.
As the primary multimodal gateway for Southern Europe, the ZAL Port (Zona d'Activitats Logístiques) handles intense maritime container turnarounds. High-bay selective and double-deep racking maximize vertical clearance up to 14 meters within Class-A transit warehouses handling imported consumer goods, electronics, and global transshipments.
Clustered around Martorell, Granollers, and Rubí, Tier-1 and Tier-2 automotive suppliers demand high-load storage for heavy stamping dies, engine components, and dynamic sequenced assembly buffers (Just-In-Time / Just-In-Sequence).
Catalonia leads Southern Europe in chemical, pharmaceutical, and wine distribution. Storage operations in Sant Cugat, Mercabarna, and Vilafranca utilize radio shuttle and automated clad-rack high bay setups to minimize energy losses in temperature-controlled -28°C walk-in cold rooms.
The logistics property market in the First and Second Crowns of Barcelona faces unprecedented spatial tension. With prime industrial logistics availability hovering below 3.5% across El Prat, Sant Boi, and Cornellà, warehouse operators face record-high rental rates per square meter. In response, modern distribution facility design has shifted decisively from horizontal warehouse sprawling to vertical high-bay optimization.
| Logistics Ring (Corona) | Primary Locations | Typical Clear Height | Optimal Racking Solution | Primary Challenges |
|---|---|---|---|---|
| First Crown (AMB) | Zona Franca, El Prat, Sant Boi | 11.5m – 15.0m | VNA, Radio Shuttle, Rack-Supported Mezzanines | Ultra-low land availability; extreme land cost; high picking frequency |
| Second Crown | Vallès (Rubí, Terrassa, Barberà) | 10.0m – 13.5m | High Bay Selective, Drive-In, Automated High-Bay | Automotive and industrial component density; retrofitting older buildings |
| Third Crown | Penedès, Alt Camp, Anoia | 12.0m – 35.0m | Clad-Rack AS/RS, High-Density Pallet Flow | Cross-border European transit corridors; large footprint fulfillment hubs |
Deploying industrial racking in Catalonia requires far more than generic calculations. European and Spanish national standards govern rack mechanics, structural stability, and life safety:
Founded in 2001, Guangzhou Heda Shelves Co., Ltd. provides direct manufacturing capability, comprehensive structural calculations, and end-to-end export support tailored to European standards.
Production is independently audited under ISO 9001:2015 (Cert: 18624Q00169R0M) and CE Marking (No. 2435-CPR-8605159), meeting the EU Construction Products Regulation (CPR 305/2011).
Our 30,000 m² (323,000 sq ft) production campus operates continuous automatic roll-forming lines, automated laser slitting, robotic welding, and enclosed dual powder-coating lines.
We source prime, certified structural steel coils. Uprights and beams undergo chemical pickling, ultrasonic degreasing, and phosphating before electrostatic curing for maximum corrosion resistance.
Provide your warehouse floor architectural CAD file (.dwg), pallet weights, clear height, and forklift models. Our engineering department outputs layout drawings and 3D renderings within 24 hours.
Everything logistics directors, operations managers, and facility contractors need to know about engineering compliance, container customs clearance, and floor specifications in Spain.
Yes. Our engineering department designs systems strictly under European standards, including UNE-EN 15512 (structural calculation for steel static storage), UNE-EN 15620 (tolerances, deformations, and clearances), and UNE-EN 16681 (seismic actions). For installations in Catalonia, structural data packages can be supplied directly to your local Project Engineer of Record (Ingeniero Colegiado) to expedite municipal construction permits (Licencia de Obras) and safety approvals.
We provide full export management under standard FOB, CIF, or DDP (Delivered Duty Paid) terms directly through the Port of Barcelona (ZAL / Muelle Prat). All steel profiles are precision bundled, strapped, and color-coded with protective edge corner guards to withstand ocean container freight. Complete documentation packages, including the Commercial Invoice, Packing List, Bill of Lading, Certificate of Origin (Form A / Eur.1 where applicable), Mill Test Certificates (EN 10204 3.1), and CE Declarations of Performance, are provided for seamless clearance via your chosen Spanish customs broker (Agente de Aduanas).
Yes. Our beam lengths and frame depths are optimized for standard Euro-pallets (1,200 × 800 mm, EN 13698-1) as well as ISO industrial pallets (1,200 × 1,000 mm). Standard high-bay beam lengths of 1,850 mm (2-pallet configuration), 2,700 mm (3-pallet configuration), and 3,600 mm (4-pallet configuration) come pre-engineered with double-flanged box beams and heavy-duty 4-claw connector hooks to ensure minimal deflection under full loads up to 1,500 kg per pallet position.
High-bay installations exceeding 12 meters in height or narrow-aisle (VNA) systems operating turret trucks or trilateral forklifts require strict floor flatness compliance under DIN 18202 Table 3 Group 4 or UNE-EN 15620 (Class 300 / Class 400 floor definitions). High mast elevations magnify millimeter floor deviations. We provide exact dynamic wheel-load data, baseplate surface pressures (N/mm²), and heavy anchor bolt drill depth requirements so your industrial flooring contractor can verify slab integrity and flatness before installation.
Yes. Under Spain's Reglamento de Seguridad Contra Incendios en los Establecimientos Industriales (RSCIEI), high bay storage with medium or high fire load requires dedicated in-rack sprinkler piping. Our upright frames and beam levels are designed with precision pre-punched mounting slots, back-to-back row spacers, and vertical conduit clearances to house intermediate ESFR or standard in-rack sprinkler branches without reducing usable pallet clear height.
Send our senior engineering team your warehouse dimensions, clear height, pallet dimensions, and target SKU capacity. Receive a detailed CAD floor plan, 3D simulation, and direct factory pricing within 24 hours.