Heavy-Duty Hardware Portfolio
Engineered High Bay Industrial Racking Configurations
Explore precision-rolled structural profiles, automated conveyor interfaces, and dynamic live storage solutions designed for heavy-density distribution centers and global fulfillment hubs.
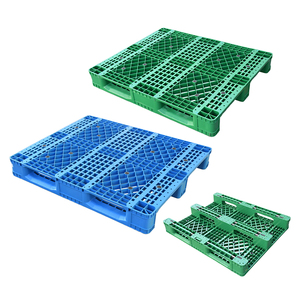
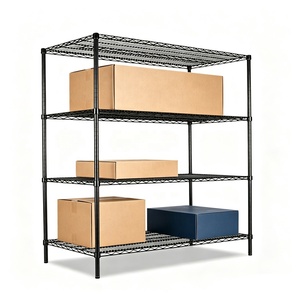
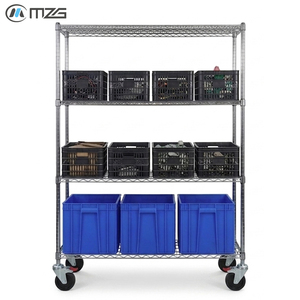
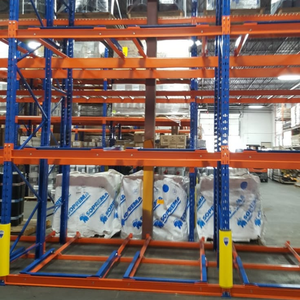
The Structural Engineering Benchmark: High Bay Racking Systems Defined
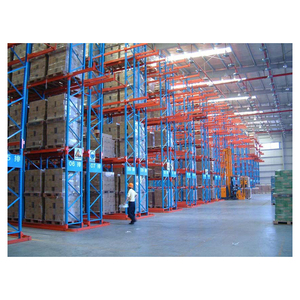
A High Bay Racking System represents the pinnacle of vertical intralogistics, engineered specifically to utilize warehouse vertical clearance from 12 meters (40 feet) up to over 40 meters (130 feet). As a tier-one China manufacturer and premier global exporter, our operations focus on solving structural deflection, dynamic live load distribution, and micro-tolerance assembly standards. Unlike light commercial racking, high bay infrastructure functions either as independent free-standing high-density frameworks or as Rack-Clad Building Structures (Rack-Supported Buildings), where the steel upright columns directly support roof trusses and exterior insulated wall claddings.
Meeting the strict criteria outlined by international design codes—such as RMI (Rack Manufacturers Institute) MH16.1 in North America and EN 15512 across the European Union—our cold-formed high-tensile steel profiles undergo finite element analysis (FEA) to verify extreme stability limits under maximum dead loads, product live loads, seismic accelerations, and building envelope wind forces. By deploying continuous high-speed roll forming lines integrated with automated punching equipment, we achieve hole pitch precision within ±0.1mm, ensuring flawless integration with high-speed automated storage and retrieval system (ASRS) stacker cranes and very narrow aisle (VNA) automated guided vehicles (AGVs).
Comprehensive Engineering System Matrix
Selecting the optimal racking topology requires balancing storage density against throughput cycle velocities. The following technical matrix provides architectural and operational parameters for system selection across enterprise logistics facilities:
| System Topology | Vertical Clear Height | Aisle Width Reqd. | Pallet Accessibility | Throughput Velocity | Target Applications |
|---|---|---|---|---|---|
| Automated High Bay ASRS | 12m – 45m (40ft – 150ft) | 1,500mm – 1,800mm | 100% Selective / Deep Lane | Ultra-High (24/7) | E-commerce DCs, Cold Chain, Pharmaceuticals |
| Very Narrow Aisle (VNA) | 10m – 18m (33ft – 60ft) | 1,650mm – 1,950mm | 100% Direct Selective | High (Turret Trucks) | High-SKU Retail Distribution, Spare Parts |
| Radio Shuttle High Bay | 8m – 24m (26ft – 80ft) | Standard Counterbalance | LIFO / FIFO (Batch) | Medium-High | Food & Beverage, Raw Material Deep Storage |
| Gravity Pallet Flow | 6m – 16m (20ft – 52ft) | Dedicated Loading/Picking | Strict First-In First-Out | Continuous Dynamic | Perishables, Fast-Moving Consumer Goods (FMCG) |
| Double Deep Selective | 8m – 14m (26ft – 46ft) | 2,800mm – 3,200mm | 50% Immediate Access | Moderate (Pantograph) | General 3PL Warehousing, Mid-Tier Buffer Stock |
Structural security in high bay configurations is governed directly by anchoring integrity and floor slab engineering. Every vertical column requires precision embedment anchors coupled with heavy structural steel base plates capable of distributing millions of pounds of concentrated vertical compressive force into post-tensioned or fiber-reinforced concrete slabs. Our engineering department works closely with consulting structural engineers, supplying full load calculation calculations, imperial/metric shop drawings, and beam reaction data tailored for regional building department approvals.
Market Trajectory
Future Technological & Procurement Trends in High Bay Storage
Global supply chains are transitioning rapidly from static, low-density storage to lights-out, highly automated vertical nodes. Discover the innovations steering warehouse infrastructure investments.
1. Symbiotic Convergence with ASRS & 3D Satellites
The standard distinction between steel racking and material handling machinery has dissolved. Contemporary procurement specifications require racking tolerances down to millimeter-level accuracy across 30+ vertical meters to house high-speed rail-guided cranes, autonomous 4-way shuttles, and omnidirectional AMR bots operating with minimum clearance tolerances.
2. Performance-Based Seismic & Non-Linear Modeling
Global regulatory frameworks demand sophisticated dynamic response spectrum and time-history analysis. High bay installations are engineered to behave ductility-controlled during seismic events, preventing catastrophic progressive collapse via energy-dissipating base plates, bracing systems, and bolted beam safety pins designed to absorb dynamic shear forces.
3. Embedded Digital Twin & Structural Health Monitoring
Next-generation high bay rack architecture integrates optical and strain-gauge IoT sensor nodes along key vertical uprights. These monitors feed strain, tilt, temperature variations, and accidental collision telemetry directly into cloud-based Digital Twins, allowing facility management to execute proactive maintenance before structural fatigue thresholds are reached.
4. Sustainable High-Grade Steel & Eco-Finishes
Procurement directors increasingly audit Environmental Product Declarations (EPDs). We utilize certified low-carbon recycled scrap electric-arc-furnace (EAF) structural steel coils coupled with zero-VOC, heavy-metal-free thermosetting epoxy-polyester powder coating lines, significantly reducing the embodied carbon footprint of large logistics hubs.
25+
Years Manufacturing Experience
30,000t
Monthly Steel Output (Metric Tons)
10,000+
Global Warehousing Projects
323,000sq ft
Advanced Production Campus
Why Choose Our Plant
State-of-the-Art Production: The HEDA Shelves Advantage
Direct-from-factory export capabilities supported by continuous automated roll-forming, rigorous testing labs, and turn-key structural engineering support.
PHASE 01 • MATERIAL AUDIT
Certified High-Yield Steel
Direct supply contracts with top-tier mills guarantee hot and cold rolled steel coils with documented mechanical tensile properties, chemical analysis, and mill test certificates per ASTM and EN norms.
PHASE 02 • ROLL FORMING
Continuous Precision Punching
Continuous automated multi-station profiling lines deliver upright profiles and interlocking beams with zero cumulative pitch error, ensuring upright frames maintain vertical plumb across 100+ feet.
PHASE 03 • SURFACE TREATMENT
Industrial Acid-Wash & Phosphating
Components pass through automated degreasing, multi-stage acid pickling, rust removal, and phosphate passivation before powder coating, guaranteeing salt spray resistance exceeding 500 hours.
PHASE 04 • EXPORT PACKAGING
Optimized Sea Freight Packing
Heavy steel bundles are systematically strapped with structural timber supports, edge corner protectors, and moisture barriers, engineered for seamless container loading and zero transit abrasion.
Technical Inquiries
Frequently Asked Questions for Project Engineers & Buyers
Critical engineering criteria, installation clearances, international certification, and delivery logistics addressed by our senior technical staff.
What international structural engineering codes do your high bay racks adhere to?
Our systems are calculated and manufactured in full compliance with North American RMI (Rack Manufacturers Institute) MH16.1 standards, American ASCE 7 seismic codes, European EN 15512, EN 15620, and Australian AS 4084 regulations. We furnish exhaustive structural calculation books detailing live and dead loads, seismic design category acceleration parameters, and beam deflection limits (typically L/200 or L/300) for review and stamping by local structural Engineers of Record (EOR).
How does your engineering team manage floor slab tolerances for high bay ASRS/VNA applications?
High bay racking, especially for VNA turret trucks and ASRS stacker cranes exceeding 12m height, requires strict slab superflatness complying with ACI 117 (F-min values) or DIN 18202 standards. Because real-world concrete slabs exhibit minor variations, our base plates feature specialized high-strength mechanical leveling shim packs and micro-adjustable anchors that enable our assembly teams to adjust vertical column elevations to within ±1.5mm tolerance over an entire aisle span.
Can you support hybrid pallet handling requirements (e.g., GMA 48x40, Euro 1200x800, custom metal tubs)?
Yes. Our structural beams and cross ties are custom-engineered for multi-pallet environments. We supply dual-purpose step beams fitted with heavy-gauge galvanized wire decking, pallet support cross bars, or drop-in solid steel panel channels. This configuration accommodates standard 48x40-inch GMA wooden pallets, 1200x800mm Euro pallets, skids, wire bins, and specialized automotive tubs on identical beam elevations without loss of rated load capacity.
What are the lead times and sea shipping arrangements to major ports in the USA, Canada, and Europe?
Standard manufacturing production windows range between 25 to 35 business days from final signed shop drawing approval, supported by our 30,000-ton monthly throughput capacity. We operate flexible Incoterms including FOB Guangzhou/Shenzhen, CIF destination ports (e.g., Los Angeles/Long Beach, Houston, New York/New Jersey, Rotterdam, Hamburg), as well as turn-key DDP logistics handling customs clearance and container drayage straight to your job site.
Do you provide on-site installation supervision and third-party inspection documentation?
Yes. We provide complete 3D assembly animations, high-detail mark-up erection drawings, and step-by-step technical manuals with exact torque wrench specifications for every anchor and connector bolt. For large-scale installations, we can dispatch seasoned installation supervisors to oversee local union/non-union labor, perform pre-commissioning alignment tests, and coordinate final load inspections with municipal building officials.
Plan Your High Bay Warehouse Project with Master Engineers
Submit your facility CAD drawings, ceiling clearances, pallet footprints, and target storage capacities. Our engineering office delivers complete layout designs, 3D architectural models, and verified factory quotations within 24 business hours.
Get a Quote