Greater Toronto Area (GTA) Industrial Racking Dynamics: Maximizing Density Amid Land Scarcity
The Greater Toronto Area represents North America’s third-largest industrial warehousing market by square footage, encompassing key supply chain corridors across Peel, Halton, York, and Durham regions. As prime Class-A industrial net absorption tightens and rental rates demand exceptional spatial efficiency, engineering bulk storage systems transitions from a mere procurement task into a high-stakes balance sheet optimization strategy.
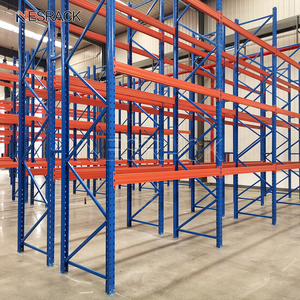
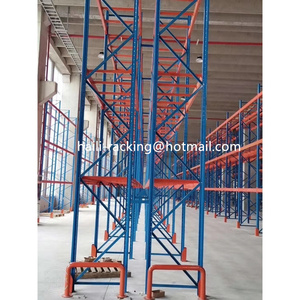
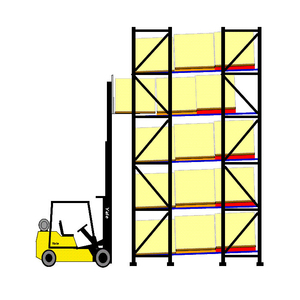
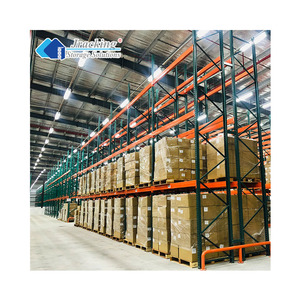
Industrial land across the Highway 401, 407, and 427 transport corridors commands unprecedented capital value. For third-party logistics operators (3PLs), cold-chain distributors, e-commerce fulfillment hubs, and heavy automotive manufacturers operating in Mississauga, Brampton, Vaughan, and Milton, footprint expansion is economically constrained. Warehouse managers can no longer expand horizontally; facilities must optimize vertical clear heights (ranging from 28-foot legacy ceilings to 40-foot contemporary clear-span developments) through high-density engineered bulk shelving and structural pallet rack infrastructure.
Direct factory sourcing and overseas container procurement provide Canadian enterprise buyers with substantial cost advantages—slashing capital expenditure by 30% to 45% compared to regional middleman markups. However, international procurement without rigorous structural verification introduces immense risk regarding steel gauges, weld penetration integrity (AWS D1.1/CWB equivalency), beam connector hole punch precision, and electrostatic powder coating resistance against Ontario’s harsh sub-zero and humid warehouse thermal cycles.
Engineered Storage Implementations Across Southern Ontario Nodes
Storage challenges differ fundamentally depending on geographic logistics corridors and building topologies throughout the Golden Horseshoe. Here is how our systems deploy across Greater Toronto submarkets.
High-Throughput E-Commerce & 3PL Hubs
- Configuration: Selective & Narrow Aisle (VNA)
- Clearance: 32' to 36' Vertical Bays
- Throughput: 100% Rapid Pallet Selectivity
Heavy FMCG & Retail Cross-Docking
- Configuration: 3 to 5-Deep Push-Back Racks
- Capacity: Up to 3,000 lbs per Pallet Cart
- Footprint Gain: +40% Density vs Selective
Cold-Chain & Sub-Zero Food Storage
- Configuration: Radio Shuttle / Heavy Drive-In
- Finish: Low-Temp Epoxy Powder Coat
- Thermal Gain: Reduces Energy Cost per Pallet
Automotive Tier-1 & Heavy Fabrication
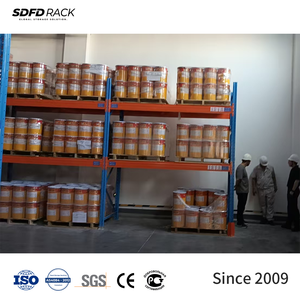
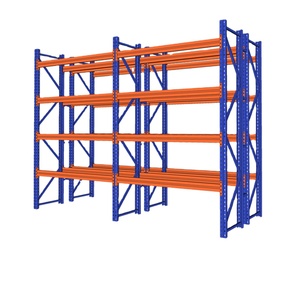
- Configuration: Structural Roll-Formed Pallet Racks
- Rating: 6,000+ lbs Uniform Beam Load
- Anchoring: Heavy-Duty Hilti Wedge Anchors
Last-Mile Fulfillment & Boltless Picking
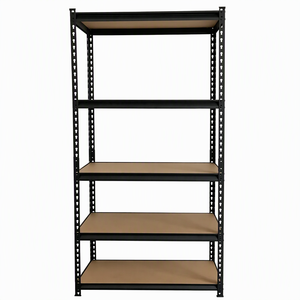
- Configuration: Boltless Rivet & Mezzanines
- Application: Bin Picking, Garments & Hardware
- Assembly: 100% Bolt-Free Rapid Adjustability
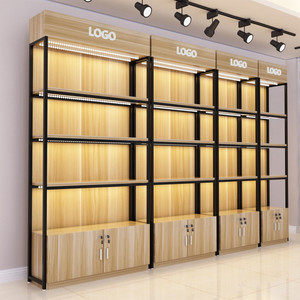
Specialty Wholesale & Retail Display
- Configuration: Hybrid Commercial Shelving Racks
- Integration: Timber Facings & Powder Steel
- Standard: Commercial Safe Public-Facing Spec
Structural Integrity, Fire Code, and Regulatory Compliance in Ontario
Procuring industrial storage racking in Toronto requires absolute adherence to municipal, provincial, and national safety codes. Below are the mandatory structural thresholds for installation clearance.
In Ontario, industrial pallet racking is classified as a structural system under the Ontario Building Code (OBC 2024 / Division B / Part 4) and must satisfy CSA Standard S16 (Design of Steel Structures) as well as ANSI MH16.1 (Specification for the Design, Testing and Utilization of Industrial Steel Storage Racks) published by the Rack Manufacturers Institute (RMI).
| Racking Architecture | Pallet Selectivity | Floor Area Utilization | Inventory Method | Standard Beam Span | Ontario PSR Complexity |
|---|---|---|---|---|---|
| Selective Pallet Racking | 100% Direct Access | 40% - 45% (Aisle Heavy) | FIFO / LIFO Flexible | 96", 108", 120" GMA | |
| Double-Deep Selective | 50% Direct Pick | 55% - 60% Density | LIFO (Batch Processing) | 96" to 108" GMA | |
| Push-Back Racks (2-6 Deep) | Lane-End Selectivity | 70% - 75% High Density | LIFO (By Channel) | Custom Cart Rails | |
| Drive-In Racking | Low (Lane-Dependent) | 80% - 85% Ultra High | Strict LIFO Rotation | Structural Rail Guided | |
| Boltless Rivet Medium Duty | 100% Manual Hand-Pick | 50% Clean Footprint | Piece-Pick / Cartons | 36", 48", 72" Widths |
• Transverse Flue Space: Minimum 3 inches between pallets on the rack beam level.
• Longitudinal Flue Space: Minimum 6 inches continuous gap between back-to-back rack rows. Our standard heavy-duty welded Row Spacers (Product #4 above) are manufactured to exact 6", 8", 10", and 12" lengths, ensuring mandatory sprinkler penetration down to floor level and guaranteeing immediate approval during municipal Toronto Fire Services inspections.
Engineering Excellence Since 2001: The Direct Factory Advantage
When procuring steel storage systems from an overseas manufacturing partner, production transparency, raw material certifications, and container-optimized logistics define project success.
Certified Cold-Rolled Steel
Utilizing certified high-tensile Q235B structural coil steel (equivalent to ASTM A1011 Grade 36). Mill test certificates (MTC) supplied with every production batch confirming tensile and yield strength.
10-Stage Precision Finishing
Automated column CNC punching, continuous roll forming, automated robotic weldments, and a multi-chamber pickling/phosphating line finished with electrostatic powder coating (60-80μm DFT).
Free CAD Layout in 24 Hrs
Dedicated structural racking engineers generate comprehensive 2D CAD elevation layouts, 3D warehouse isometric models, and complete bill of materials (BOM) in imperial (ft/lbs) measurements within 24 hours.
Ocean Intermodal to Toronto
Container shipments packed in heavy-gauge protective strapping, moisture-barrier wrapping, and custom dunned skids. Seamless delivery through Port of Montreal or Port of Vancouver into CN/CP Brampton terminals.
Frequently Asked Questions for Toronto Warehouse Buyers
Key considerations for logistics directors, operations vice presidents, and industrial contractors sourcing high-density shelving and racking directly from the factory.
Request an Engineered CAD Layout & Factory Price Matrix for Your GTA Facility
Send us your warehouse architectural drawings, clear ceiling heights, slab thickness, and pallet load parameters. Our senior structural engineers deliver a complete CAD layout, 3D rendering, and itemized CIF Toronto quotation within 24 hours.