Structural Design Parameters for Tall Warehouse Shelving in Greater Tokyo
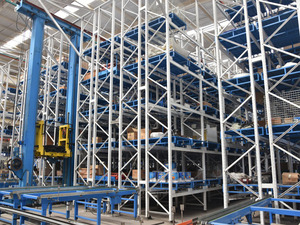
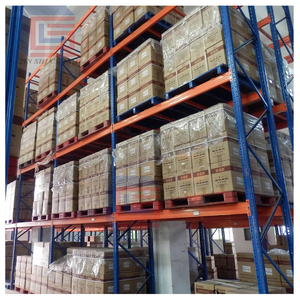
Industrial warehousing in the Greater Tokyo Area operates under some of the world's most stringent commercial conditions. Driven by premium square-meter land valuation across key districts such as Koto, Shinagawa, Ota, and outer hubs like Kawasaki, Yokohama, and Ichikawa, warehouse developers prioritize the vertical plane. Clear ceiling heights of 10 to 16 meters have become standard for modern multi-story logistics parks (such as advanced ramp-up logistics facilities operated by Mitsui Fudosan, GLP, Prologis, and ESR). However, configuring tall warehouse shelving and industrial high-bay racking systems in Tokyo involves far more than merely extending upright heights: it requires comprehensive structural mechanics that account for extreme seismic ground accelerations, narrow aisle equipment tolerances, and Japan's distinctive logistics norms.
Information Gain Summary: Unlike standard static racking configured for North American or European continental regions, tall warehouse shelving engineered for Tokyo must strictly meet seismic performance standards equivalent to Level 2 earthquake ground motions (acceleration parameters exceeding 0.3g to 0.6g), integration with standard JIS 1100 mm × 1100 mm (T-11 type) pallets, and compliance with the Tokyo Fire Defense Agency's strict in-rack sprinkler clearance guidelines.
1. Seismic Ductility and Dynamic Structural Calculation
In accordance with Japan's Building Standard Act (Kenchiku Kijun-hō) and technical guidance issued by the Japan Storage Equipment Association (JARISA), industrial tall racking systems exceeding 4 meters in height must have structural integrity calculations that prove elastic and plastic deformation resistance. As high-bay uprights flex during seismic waves, dynamic P-Delta secondary moment effects amplify dramatically at the upper tiers.
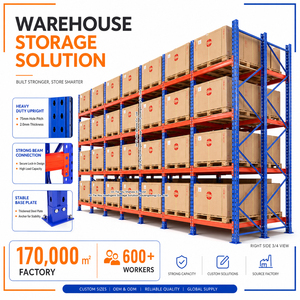
HEDA Shelves incorporates structural cold-rolled Q235B and Q355B coil steels, manufactured with precision roll-formed omega profiles (upright columns featuring 11 to 13 bends). These multi-bend profiles significantly improve the torsional and bending resistance compared to conventional simple channel columns. Upright baseplates are enlarged to distribute point loads across reinforced concrete slabs, anchoring through dual-anchor M16 to M20 structural mechanical or chemical expansion anchors tested against high shear and pull-out stress. Heavy-duty horizontal and diagonal seismic portal tie-beams connect row-to-row back frames, dramatically reducing resonance sway in high-bay aisles.
2. Dimensional Compatibility: JIS T-11 vs. ISO/GMA Specifications
While Western logistics infrastructures rely predominantly on GMA 48″ × 40″ or Euro 1200 × 800 mm pallets, the standard across Japan's domestic supply chain is the JIS T-11 pallet (1,100 mm × 1,100 mm × 144 mm plastic or wooden pallet). For tall warehouse shelving in Tokyo distribution centers:
• Beam Span Calculations: A standard two-pallet selective bay requires a clear beam length of 2,400 mm to 2,500 mm, leaving a mandatory 100 mm clearance between pallets and 75 mm clearance between pallet edge and upright column to avoid impact during high-lift reach truck operations.
• Frame Depth Optimization: Upright frame depths are systematically calibrated to 1,000 mm, allowing an intentional 50 mm front and rear overhang that ensures secure pallet seating on step beams or boxed beams without resting on internal wire decking.
3. Fire Protection Code Adherence: Flue Spaces & Sprinkler Zones
The Tokyo Fire Defense Agency enforces rigid fire prevention ordinances for automated and tall-bay storage installations. When racking elevations surpass 5.5 meters, rack flue spaces must maintain an unobstructed 150 mm transverse gap and 100 mm longitudinal gap between pallet loads. This design enables heat plumes to actuate rapid ceiling sensors and allows in-rack ESFR (Early Suppression, Fast Response) sprinkler systems to saturate the fire seat efficiently. Our engineering design team integrates laser-cut flue-gap spacer locks and drop-in welded wire mesh decks with over 70% open surface area to comply directly with Japanese fire inspections.