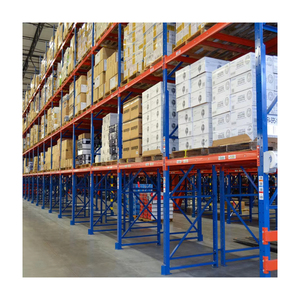
Wholesale Selective Steel Pallet Rack Heavy-Duty Racking
- 100% SKU Selectivity
- Up to 11,000 lbs/Level
- 48"x40" GMA Ready
Tested cold-rolled steel profiles, continuous seam robotic welding, and scratch-resistant thermosetting electrostatic powder coating. Each system conforms to international warehouse clearance tolerances and ANSI MH16.1 / EN 15512 safety factors.
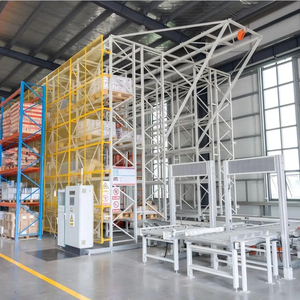
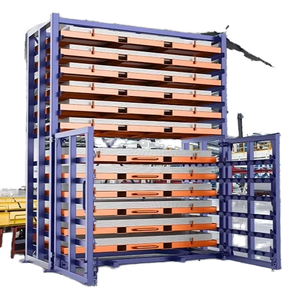
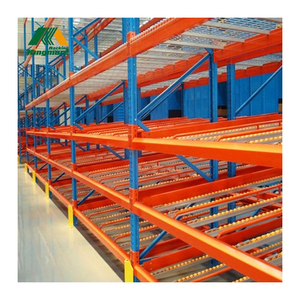
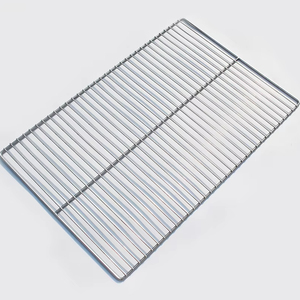
A technical guide for industrial civil engineers, warehouse operations VPs, and logistics facility procurement directors evaluating spatial densification options without civil expansion.
Engineered with universal wide-flange H-beams, structural square hollow sections (SHS), and cold-formed C/Z secondary purlins. Designed for broad clear spans up to 25+ feet, supporting heavy machinery, automated sorting systems, and administrative modular offices.
Utilizes heavy-duty teardrop or slotted upright frames as vertical load-bearing columns. The racking matrix directly transfers upper walkway loads into warehouse slab footings, integrating high-density pallet or carton storage below with manual fulfillment floors above.
Structural integrity depends heavily on dynamic load dissipation and foundation anchorage. Our engineering team prepares complete FEA deflection simulations and anchor shear calculations to verify concrete slab capacity.
| System Architecture | Floor Load Capacity | Aisle Clear Spans | Relocation & Modularity | Automation/AMR Readiness | Ideal Procurement Scenario |
|---|---|---|---|---|---|
| Structural I-Beam Mezzanine | 150 – 350+ psf (Heavy Duty) | Wide (up to 30 ft clear) | Moderate Effort | Optimal (Rigid Floor) | Automated sorting centers, heavy pallet staging, cleanrooms |
| Rack-Supported Mezzanine | 60 – 125 psf (Walkway/Pick) | Constrained by rack bays (9–12 ft) | Moderate Effort | Good (Paging/Tote AMR) | E-commerce fulfillment, apparel pick towers, spare parts hubs |
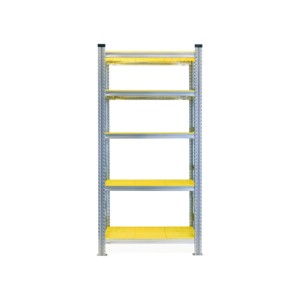
| Multi-Tier Shelving Mezzanine | 50 – 85 psf (Pedestrian Live) | Standard aisle pitch (3–4 ft) | High Modularity | Low (Manual picking carts) | Pharmaceutical stockrooms, auto part accessories, retail archival |
| AS/RS Clad-Rack Mezzanine | Engineered per Stacker Crane | Zero aisle clearance (Automated) | Fixed Civil Structure | 100% Fully Automated | Mega-distribution 3PLs, sub-zero cold chain freezer warehouses |
How supply chain leaders are navigating commercial real estate compression, automated robotics compatibility, structural seismic mandates, and sustainable steel procurement.
The explosive adoption of Autonomous Mobile Robots (AMRs) in multi-level warehouses requires mezzanine floors to eliminate point-load flexing. Forward-looking buyers are specifying reinforced steel decking with high-wear composite overlays (such as ResinDek® or textured diamond steel) capable of sustaining continuous 2,000-lb rolling wheel loads and providing anti-static slip resistance.
With warehouse labor rates escalating across North America and Europe, traditional on-site welding is being phased out in favor of 100% pre-engineered, CNC-punched, bolt-together structural framing. Every beam, purlin, and staircase arrives with factory-machined interlocking slots, cutting on-site installation timelines by up to 50% and eliminating costly local hot-work permitting.
Scope 3 emission auditing is prompting tier-one enterprise brands to evaluate raw material supply chains. Advanced Chinese manufacturers are transitioning to electric arc furnace (EAF) low-carbon steel coils, coupled with closed-loop phosphate-free chemical washes and 100% recyclable thermosetting TGIC powder finishes that produce zero hazardous volatile organic emissions.
Changing building safety codes (including IBC 2024 updates and high-risk seismic zones like California, the Pacific Northwest, and Chile) demand higher ductility in vertical upright columns. Through advanced roll-forming dies with 12 to 18 bending stages, cold-formed steel sections achieve higher stiffness-to-weight ratios without brittle stress concentration zones.
Modern mezzanine procurement is no longer driven by static 2D DWG files. Tier-one factories deliver full-depth 3D Revit/BIM (Building Information Modeling) objects within 24–48 hours. This allows mechanical contractors to simulate HVAC ductwork, sprinkler lines, conveyor drops, and overhead lighting clearances before raw steel coil slitting begins.
Warehouses are moving away from monolithic rack layouts. The prevailing standard pairs selective pallet racking on ground levels with structural pick-tower mezzanines, gravity carton flow tracks, and automated vertical lifts (VRCs), maximizing every cubic meter of facility volume while minimizing forklift-pedestrian intersection risks.
From prime Q235B/Q355B mill test certified steel coils to ISO 9001:2015 controlled containerized ocean dispatch, our vertical manufacturing system delivers dimensional tolerances within ±0.5mm.
Chemical composition and tensile testing of certified hot-rolled coils from Baosteel & Shougang.
High-speed automated coil slitting lines guaranteeing razor-sharp parallel edge tolerances.
Heavy 600-ton continuous punch presses creating teardrop or 50mm/75mm pitch connection holes.
Progressive cold-roll lines with up to 18 roll stands preventing internal residual micro-strains.
3D fiber laser cutting of beam ends, interlocking tabs, and structural base connector plates.
Robotic Panasonic CO2 gas shielded welders guaranteeing continuous, defect-free fillet welds.
Automated ultrasonic degreasing, acid pickling, rinsing, and phosphating for corrosion resistance.
Swiss Gema electrostatic guns curing at 200°C for minimum 60–90µm high-durability film thickness.
Direct answers to engineering compliance, ocean logistics packaging, local permitting, seismic certification, and lead-time scheduling.
Our engineering division designs systems following ANSI MH16.1 (Specification for the Design, Testing and Utilization of Industrial Steel Storage Racks) and CSA S16 / S136 codes. We calculate section moduli, torsional stiffness, and column slenderness ratios using cold-formed steel standards. Complete engineering packages, mill test certificates (MTCs), and structural calculation reports are provided for PE (Professional Engineer) review and local municipal stamping across US states and Canadian provinces.
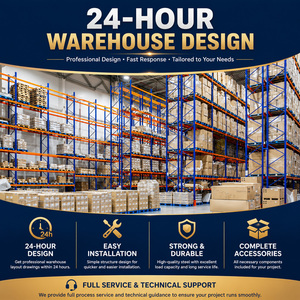
To deliver an optimized design within 24 hours, our engineers require: (1) Warehouse architectural drawings showing column grid locations, overhead obstructions, and clear height to lowest roof obstruction; (2) Concrete slab thickness and compressive strength (usually 6" 3,000–4,000 PSI); (3) Pallet dimensions (W x D x H) including load overhang and maximum gross weight; (4) Forklift model, turning radius, and maximum reach height; and (5) Intended egress/staircase locations.
Structural components are packed using container-optimized timber runners, high-density polyethylene wrapping, steel strap banding, and heavy-duty corner edge protectors. Upright frames and long beams are bundled to match container dimensions (20GP, 40GP, 40HQ, or 45HQ), facilitating quick unloading with standard forklifts while minimizing container demurrage risk at major ports like Los Angeles, Long Beach, Houston, Savannah, and Vancouver.
Yes. We frequently build custom mezzanine levels tailored to automated package distribution centers. Primary beams are engineered with pre-punched utility portals or drop-through clearances for powered roller conveyors, spiral gravity chutes, vertical reciprocating conveyors (VRCs), and overhead sorting loops, with all dynamic vibration dampening factored into the structural calculation sheets.
According to NFPA 13 codes, mezzanine platforms exceeding specific area thresholds or solid floor constructions require dedicated in-rack or sub-mezzanine fire sprinkler lines. To eliminate the added expense of auxiliary sprinkler plumbing, we frequently engineer floors with open steel bar grating (minimum 50% open surface area) or perforated steel planks that permit unrestricted overhead sprinkler spray penetration.
Standard production runs for custom-engineered mezzanines and heavy-duty racking range between 18 to 28 business days following finalized 3D shop drawing sign-off. B2B commercial terms typically follow standard international trade practice: 30% T/T deposit upon order confirmation and CAD approval, with the 70% balance payable against the presentation of original Bill of Lading (B/L) and third-party inspection certifications.
Connect directly with our senior structural racking engineers today. Get full CAD elevations, 3D renderings, and transparent FOB/CIF pricing within 24 hours.