Smart AS/RS
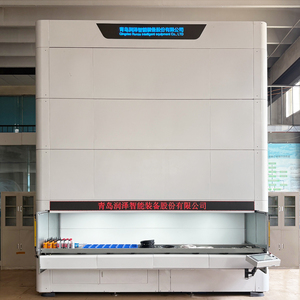
Module Storage Warehouse Picking Smart Rack Vertical Lift AS/RS
Automated Retrieval
Dynamic Footprint
High Precision
An authoritative engineering handbook evaluating high-density storage configurations, RMI/ANSI MH16.1 compliance, pallet-depth economics, and international structural steel procurement frameworks.
Engineered to handle harsh industrial duty cycles. The systems below represent verified roll-formed and structural steel configurations manufactured using precision continuous roll-forming lines, pickling-phosphating surface chemistry, and automated robotic welding.
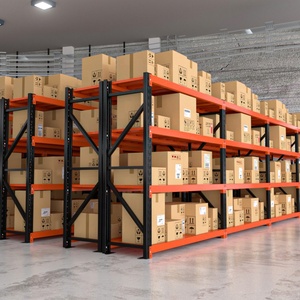
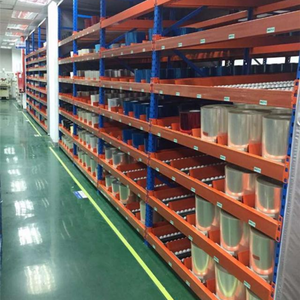
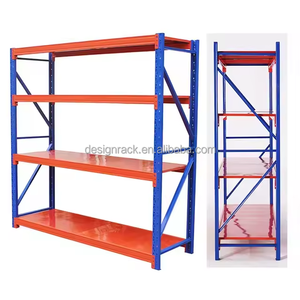
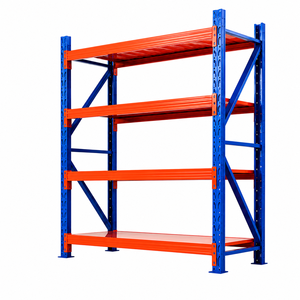
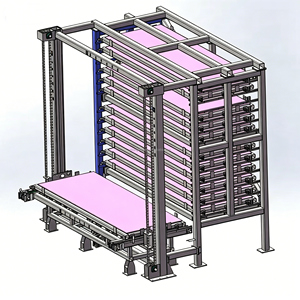
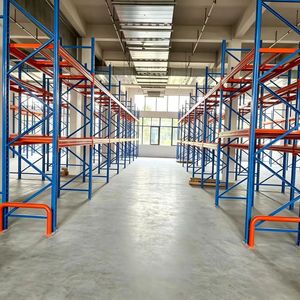
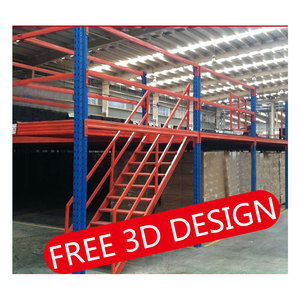
In modern industrial logistics, Back-to-Back racking systems serve as the baseline architecture for high-density warehouse storage layouts. By connecting two single runs of selective pallet racking back-to-back using heavy-gauge mechanical row spacers, facility operators effectively eliminate 50% of the working aisle overhead required by standalone runs. The structural dynamics of back-to-back engineering rest upon mutual lateral-torsional bracing, where connected upright frames counter the horizontal impact forces generated during counterbalanced forklift and reach-truck loading cycles.
When engineering back-to-back configurations, compliance with RMI (Rack Manufacturers Institute) ANSI MH16.1 and international EN 15512 seismic mandates dictates flue-space management. North American building fire safety regulations (NFPA 13) require strict maintenance of longitudinal and transverse flue spaces—typically between 6 and 12 inches—to facilitate early ESFR sprinkler penetration and heat updraft evacuation. Row spacers are engineered not merely as positional distance ties, but as structural shear couplers engineered to distribute torsional moments across dual upright columns.
For installations in high seismic acceleration zones (such as California, the Pacific Northwest, and parts of Canada), back-to-back racking must factor in dynamic period vibrations. The interconnected rows perform as a combined spatial truss. Utilizing Q235B to Q355B cold-rolled structural steel with yield strengths exceeding 355 MPa ensures structural ductility under cyclic load reversals. Certified base plates with oversized dual wedge-anchor embeds are specified to prevent shear pullout and column displacement during ground motion acceleration events.
Modern supply chains demand precise integration between beam-to-column connector rivets and automatic locking pins. The 3-to-4-lug teardrop and custom hook connections engineered by leading manufacturers prevent beam disengagement when lift-truck operators experience hung pallets during high-velocity pallet elevation maneuvers.
Review engineering tolerances, steel specifications, and clearance metrics across selective, back-to-back, and high-density racking architectures to optimize facility floor loading.
| Structural Parameter | Standard Back-to-Back Racking | Double Deep Configuration | VNA (Very Narrow Aisle) Systems |
|---|---|---|---|
| Pallet Accessibility | 100% Direct Selectivity (Single-Deep) | 50% Immediate (Requires Pantograph Reach) | 100% Selectivity (Requires Turret Truck) |
| Aisle Width Requirements | 3.0m – 3.8m (10' – 12.5' Counterbalance) | 2.8m – 3.2m (Reach Truck Specific) | 1.5m – 1.8m (Wire/Rail Guided System) |
| Steel Yield Strength | Q235B / Q355B Hot-Rolled Strip Steel | Q355B Cold-Formed High Tensile Steel | Precision Roll-Formed Q355B Extra Stiff |
| Row Spacer Lengths | 200mm – 300mm (8" to 12" Standard Flue) | 200mm Heavy-Duty Double Braced | 250mm Engineered Flue Spacer with Tie |
| Sprinkler Alignment | Standard NFPA 13 In-Rack/Ceiling ESFR | In-Rack Sprinkler Longitudinal Placement | Strict Ceiling High-Velocity Sprinklers |
| Floor Area Utilization | ~40% - 45% Cube Storage Efficiency | ~55% - 60% High-Density Footprint | Up to 65% Maximum Volumetric Cube |
Technological advancement and shifting regulatory requirements are reshaping how warehouse procurement teams specify and deploy heavy storage assets.
Purchasing teams are bypassing domestic broker intermediaries to partner directly with tier-1 OEM manufacturers, cutting CAPEX overhead by 22% to 35% on major DC fit-outs.
Modern back-to-back uprights are engineered with elevated bottom horizontal ties, allowing autonomous mobile robots to navigate underneath pick tunnels seamlessly.
Demand for bolt-on column reinforcement splices and heavy welded bullnose column protectors has surged to counter localized impact fractures from high-cycle operations.
Stringent corporate ESG mandates require heavy industrial powder coatings with low-VOC formulations and full raw material traceability from certified blast furnace batches.
Operating since 2001, Guangzhou Heda Shelves Co., Ltd. integrates in-house precision steel processing, automated coating technologies, and localized North American engineering compliance.
Every structural profile is manufactured under strict ISO 9001:2015 processes and CE structural standards (EN 1090-1 / EN 15512). Our products pass continuous tensile testing, destructive bend assessments, and coating thickness audits.
Our in-house structural engineering division provides fully stamped imperial CAD drawings, load-deflection tables, and full 3D facility renderings within 24 hours to accelerate permitting and local engineer-of-record reviews.
Serving major ports worldwide, our dedicated logistics specialists package long-span beams and uprights using modular dunnage to maximize ocean container cubic capacity and prevent transit abrasion across long sea voyages.
Clear, technical explanations addressing the real-world operational questions faced by facility directors, project managers, and logistics consultants.
Send us your building footprint, clear roof height, and pallet load specs. Our engineering team will deliver a comprehensive CAD layout and factory-direct quotation within 24 hours.