Multi-Tier Base
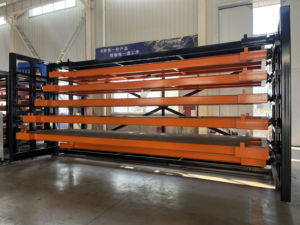
Multi-Tier Carbon Steel Powder Coated Anti-Rust Heavy Duty Storage Rack
- Uprights: 90x70 / 100x70mm
- Load: 1000-4000kg/Tier
- Epoxy-Polyester Coating
Precision-manufactured in our ISO 9001:2015 and CE-certified fabrication plants. Designed around cold-rolled structural steel profiles, high-load column bases, and modular beam connectors to construct single or multi-tier rack-supported platforms.
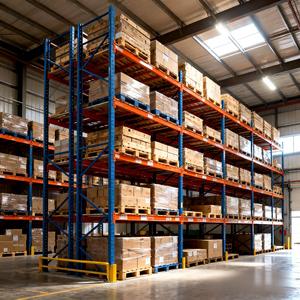
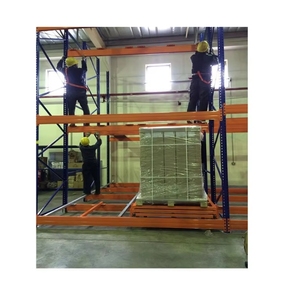
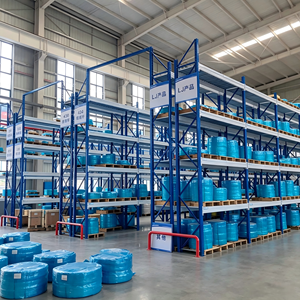
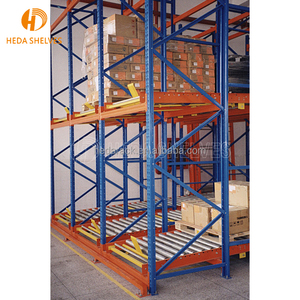
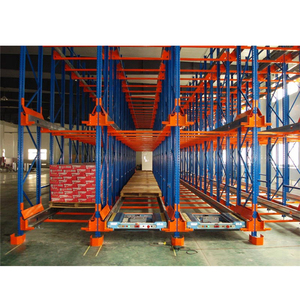
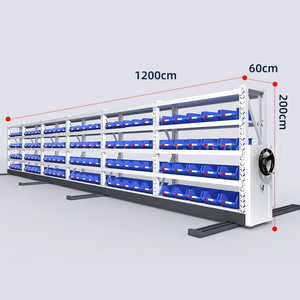
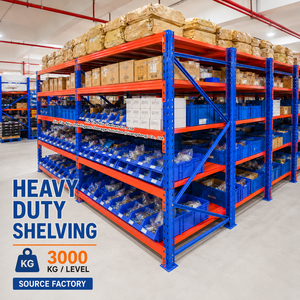
A Rack-Supported Mezzanine (RSM) utilizes the vertical structural members of pallet racking or industrial heavy-duty shelving as the primary load-bearing columns to support upper flooring levels. Unlike traditional structural steel mezzanines—which demand massive wide-flange (H-beam) columns with expansive, unutilized footprints—an RSM eliminates dead airspace by converting every cubic foot of lower-level storage into structural support.
From a finite element analysis (FEA) perspective, dynamic load paths are transmitted directly down the cold-formed upright vertical columns to oversized seismic base plates anchored into the concrete slab. This dual functionality offers distribution center developers and 3PL warehousing operators a 100% to 250% increase in usable storage surface area without the astronomical capital expenditures and permitting lead-times associated with physical building footprint expansion.
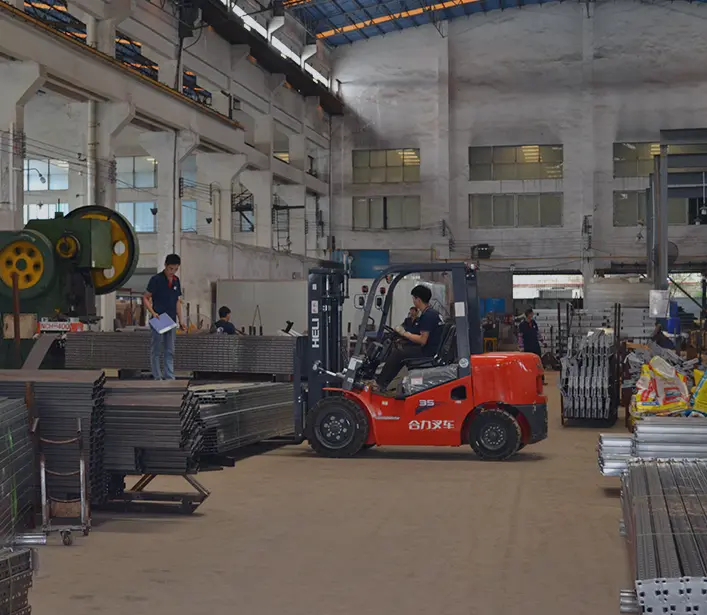
Evaluating structural efficiency, concrete slab requirements, and total cost of ownership (TCO) across standard industrial configurations.
| Evaluation Parameter | Rack-Supported Mezzanine (RSM) | Structural Steel Platform | Shelving-Supported Walkway |
|---|---|---|---|
| Primary Structural Core | Heavy-duty roll-formed pallet racking uprights (Q235B/Q355B) | Hot-rolled structural steel (ASTM A36 / I-Beams / H-Columns) | Cold-rolled longspan shelving uprights & step beams |
| Storage Density Efficiency | Maximum (92-98% Cubic Fill) | Moderate (Upper deck open; ground floor variable) | High (Optimized for small parts / hand-pick) |
| Floor Load Capacity Range | 50 to 250 lbs/sq.ft (250 – 1,250 kg/m²) UDL | 100 to 350+ lbs/sq.ft (500 – 1,700 kg/m²) UDL | 50 to 100 lbs/sq.ft (250 – 500 kg/m²) UDL |
| Concrete Slab Requirements | Standard 6"–8" slab (3,000–4,000 PSI) with distributed footings | Heavy deep footings or localized concrete core cuts required | Standard 5"–6" reinforced warehouse concrete slab |
| Capital Cost per Usable Sq. Ft | Lowest (Integrated structure amortizes steel) | Highest (Substantial raw structural steel tonnage) | Low to Medium (Limited to lightweight goods) |
| Reconfigurability & Scalability | High (Modular boltless/pin connectors, bolted bracing) | Low (Welded or heavy moment-plate bolted joints) | Very High (Easily reassembled or extended) |
Operating since 2001, Guangzhou Heda Shelves Co., Ltd. is a world-class OEM/ODM engineering powerhouse with complete in-house manufacturing, zero-broker markup, and rigorous export compliance.
Over 30,000 m² of specialized production floor space equipped with 14 automated roll-forming lines, multi-axis laser cutting cells, and robotic CO2 shielding welding arrays capable of outputting 30,000 metric tons of structural racking steel monthly.
Full CAD layout generation and 3D architectural rendering delivered within 24 hours. Load tables are formatted in both imperial (lbs, inches, psf) and metric units to seamlessly interface with local US/Canadian Engineers of Record (EOR) and building departments.
Fully compliant with international quality management systems including ISO 9001:2015 (Cert No. 18624Q00169R0M), European CE Factory Production Control (2435-CPR-8605159), and non-toxic powder coating environmental verifications.
Extensive ODM/OEM engineering for global material handling distributors. We customize column punch pitches (50mm, 75mm, 76.2mm teardrop), specialized connector brackets, bespoke safety handrails, and customized RAL thermoset powder coatings.
Direct ocean logistics from Guangzhou / Shenzhen to North American hubs (Long Beach, Houston, Savannah, New York, Vancouver). Automated nested bundle racking ensures zero container volume wastage and structural protection during transoceanic transit.
Structural integrity begins with mill-certified prime steel coils. Every upright, connector, and beam passes through our automated QA tolerance gates before dispatch.
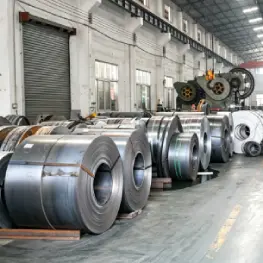
Certified Q235B & Q355B high-tensile hot rolled steel verified via ultrasonic flaw testing.
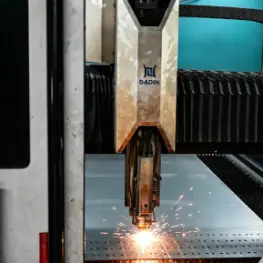
CNC slitting lines ensure micron-level width tolerances across structural coil strips.
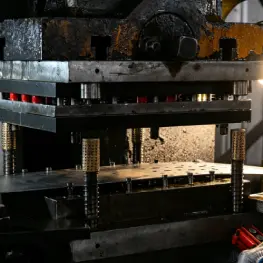
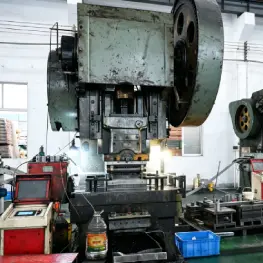
Continuous mechanical press punches teardrop or diamond connector pitch patterns without burrs.
Multi-stand precision roll forming machines engineer complex upright structural ribbing.
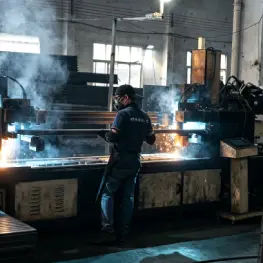
Automated CO2/Argon shielding welding guarantees uniform beam connector and base-plate weld beads.
As automated supply chains, robotics, and omnichannel delivery redefine warehousing logistics, procurement executives must plan mezzanine structures for the next decade of technology integration.
Modern mezzanines are no longer merely manual carton-picking walkways. The accelerated adoption of Autonomous Mobile Robots (AMRs) requires decking with strict deflection limits (L/360 or L/480), electrostatic discharge (ESD) flooring, and uniform point-load dispersion under dynamic robotic wheelbases.
With industrial real estate costs near record highs in metropolitan logistics corridors, developers are prioritizing vertical volume rather than lateral expansion. Mezzanine sourcing increasingly demands multi-tier platforms (3 to 4 elevated walk-levels) designed within existing 32-40 ft clear-height buildings.
Supply chain security concerns have accelerated direct factory OEM procurement models. Global operations bypass intermediary trading firms, securing structural steel directly from audited factories that utilize electric arc furnace (EAF) low-carbon steel and environmentally certified coatings.
Key technical, code compliance, and structural considerations when sourcing custom OEM rack-supported mezzanines from overseas manufacturing plants.
Rack-supported platforms create concentrated post-load point forces that must not exceed the punching shear capacity or subgrade soil bearing limits of the warehouse slab. Standard installations require an uncracked, reinforced concrete floor of at least 6 to 8 inches thickness with a minimum compressive strength of 3,000 to 4,000 PSI. Our structural engineering department provides exact point-load calculation tables for every upright column, allowing your local Engineer of Record (EOR) to determine whether standard oversized seismic base plates suffice or if localized footings are required.
Under NFPA 13 and local building codes, open bar grating decking with at least 50% open area may allow ceiling-mounted Early Suppression Fast Response (ESFR) sprinklers to penetrate to lower levels in select jurisdictions. However, multi-tier platforms or solid decking (such as B-deck with plywood) typically require dedicated in-rack sprinkler lines installed directly beneath the mezzanine floor joists. We engineer longitudinal and transverse flue spaces into all pallet racking bays to ensure full compliance with municipal fire protection ordinances.
Yes. All structural members are calculated according to the American Iron and Steel Institute (AISI) S100 specifications for cold-formed steel structural members and the Rack Manufacturers Institute (RMI) ANSI MH16.1 standard. For projects situated in high seismic zones (Seismic Design Categories C through F, such as California, Washington, or British Columbia), we provide detailed dead, live, and seismic spectral response acceleration calculations (Ss, S1) to support municipal permitting reviews.
The optimal decking depends on operational workflow: (1) Electro-forged heavy steel bar grating offers maximum airflow, lighting pass-through, and sprinkler compliance; (2) Galvanized B-deck corrugated steel with high-density tongue-and-groove Resista-Deck or engineered composite resin panels provides an ultra-smooth, low-noise surface ideal for rolling hand-carts and manual pallet jacks; (3) Solid checkered steel diamond plate delivers extreme impact and oil resistance in heavy industrial tooling facilities.
Standard fabrication lead times range between 20 and 35 calendar days following client approval of CAD shop drawings. Ocean freight transit to major West Coast North American ports (Long Beach, Vancouver) requires 14–18 days, while Gulf and East Coast ports (Houston, Savannah, New York) require 28–32 days. We support FOB, CIF, CFR, and turnkey DDP (Delivered Duty Paid) shipping terms, providing complete customs documentation, ISF filings, and packing manifests.
All upright columns, horizontal box beams, catwalk stringers, and decking sheets are color-coded, labeled, and bundled with stainless steel strapping according to distinct architectural floor phases. Each shipping container includes a laminated master packing list and corresponding 3D exploded assembly diagrams with numbered connection nodes, enabling certified third-party mechanical rigging crews to erect platforms up to 30% faster.
Collaborate directly with our senior racking structural engineers. Send us your warehouse floor plan, clear height dimensions, and pallet weight specifications to receive a comprehensive CAD layout, 3D architectural rendering, and itemized factory-direct quote within 24 hours.