0%

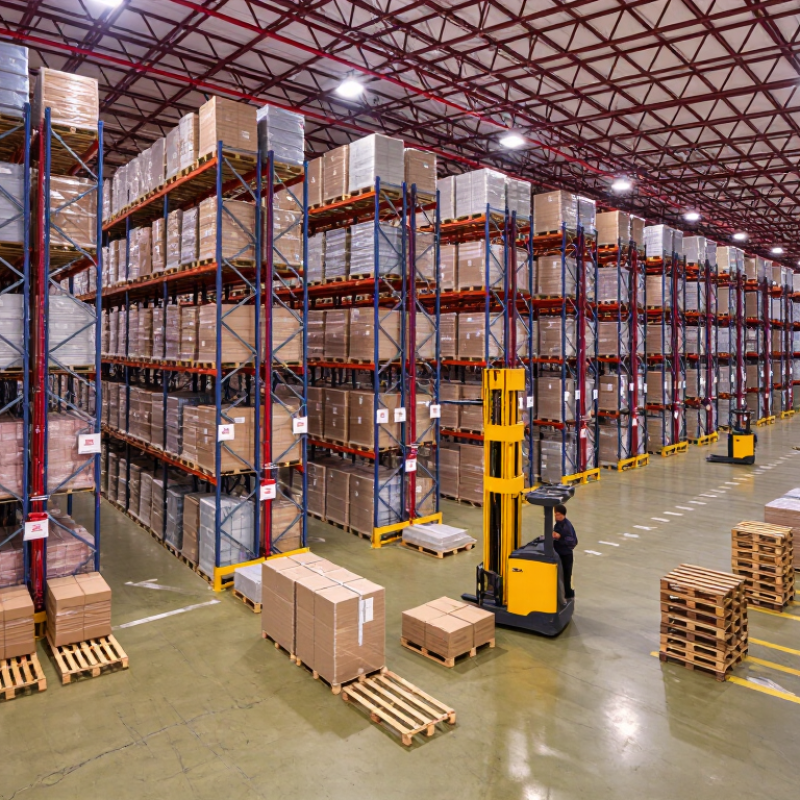
A Pallet Storage System organizes palletized goods in a warehouse, usually through racks, floor positions, aisles, and handling equipment. It creates a clear path from receiving to storage, picking, and dispatch. In a well-planned facility, each pallet has a defined location. That simple structure can reduce searching, handling time, and avoidable damage.

The system works by matching pallet dimensions, load weights, turnover rates, and available ceiling height. Selective racks provide direct access to individual pallets. Drive-in racks increase density but may reduce access flexibility. Pallet flow racks use gravity rollers for controlled movement. Forklifts or reach trucks place and retrieve loads, while labels and warehouse software help track positions. The right choice depends on daily operations, not appearance alone.

Real warehouses are rarely perfect. Product sizes change, aisles become crowded, and operators may follow routines differently. Safety depends on rated capacities, stable loading, visible inspections, and properly maintained equipment. Those details require practical experience and documented procedures. A reliable design should also consider fire protection, emergency routes, floor strength, and future growth. Small errors matter.

This guide explains how a Pallet Storage System functions in real working conditions. It examines common rack types, storage methods, workflow decisions, and safety considerations. The goal is not to promote one solution. It is to help readers compare options carefully, ask better questions, and recognize where professional assessment remains necessary.
What Is a Pallet Storage System and How Does It Work?

Define Pallet Storage Systems by Load, SKU, and Throughput Needs

A pallet storage system stores unit loads on racks, floors, or automated carriers. Its design should match load weight, SKU variety, and required throughput. Load comes first. A 1,000-kilogram pallet needs rated beams, stable frames, and protected uprights. It also needs clear forklift access. Small errors matter.

Selective pallet racking suits warehouses with many SKUs. Operators can reach nearly every pallet directly, but storage density is lower. Drive-in racking stores more pallets per aisle. It works better with fewer SKUs and larger batches. Pallet-flow systems use gravity rollers and support FIFO movement. They can improve rotation, but poor pallet quality may cause jams. Automated storage systems support high throughput and consistent positioning. However, they require stronger controls, maintenance skills, and investment.

The choice should follow measured demand. If a facility handles 120 pallet moves hourly, aisle congestion may matter more than maximum capacity. WERC’s DC Measures reports treat inventory accuracy, order-cycle time, and dock-to-stock time as core warehouse benchmarks. These metrics connect rack design with real performance. MHI’s 2024 Annual Industry Report found that 55% of supply-chain professionals were increasing technology investment. DHL’s 2024 logistics technology research also identified growing interest in AI-supported operations. Yet automation is not automatically better. A poorly sized system can create expensive idle space. Review actual SKU velocity, pallet dimensions, peak-hour moves, and future demand before selecting the layout. Forecasts can still be wrong.

Use 48×40-Inch GMA Pallets and 2,000-lb Loads as Design Inputs

What Is a Pallet Storage System and How Does It Work?

A pallet storage system holds unitized goods on steel racks, floor positions, or movable structures. It uses beams, upright frames, aisles, and handling equipment to organize vertical space. Workers place pallets into assigned locations and retrieve them when needed. The layout affects travel distance, visibility, and loading safety.

Use a 48×40-inch GMA pallet and a 2,000-lb load as core design inputs. A rack level holding three pallets may carry 6,000 pounds before adding rack weight and impact forces. The structure must support this load without excessive beam deflection. Leave practical clearance between pallets, frames, and overhead components. Small errors matter.

The 2,000-lb figure can create false confidence. In practice, loads are rarely centered perfectly. Boxes may overhang, shift, or sit unevenly on damaged boards. Measure the real pallet footprint, load height, forklift clearance, and floor capacity. Check whether the rack rating applies to each level or the entire bay. Anchors, guards, and decking also deserve attention. Regular inspections should look for bent frames, loose connections, and cracked pallets. A cautious design may use less capacity than the maximum rating, especially where handling conditions vary.

Pallet Storage Capacity Based on GMA Pallet Positions

This illustrative model uses 48 × 40-inch GMA pallets with a design load of 2,000 lb per pallet position. Storage capacity increases by 2,000 lb for every additional pallet position.

The chart shows the theoretical live load represented by one to six pallet positions. Actual rack capacity also depends on beam span, upright height, connection design, floor conditions, impact protection, and local safety requirements.

Identify Uprights, Beams, Decking, Guides, and Safety Components

What Is a Pallet Storage System and How Does It Work?

A pallet storage system uses a steel frame to hold loaded pallets above the warehouse floor. Uprights form the vertical supports, with regularly spaced holes for beam adjustment. Beams connect the uprights and carry the pallet load. Their profile and thickness must match the required capacity. A small mismatch can create a serious weakness. Load ratings should come from verified engineering data, not visual judgment.

Decking fills the space between beams and supports pallets that do not sit securely across them. Steel panels, wire mesh, or timber boards may be selected for different load conditions. Guides help position pallets and reduce sideways movement during placement. They are especially useful in deep lanes or busy storage areas. Clearances must allow forklifts to enter without striking the frame. Operators often focus on capacity and forget working space.

Safety components include upright protectors, end barriers, beam locks, back stops, and row spacers. Upright protectors absorb impacts near forklift routes. Beam locks help prevent accidental disconnection. Back stops keep pallets from sliding into walkways or damaging rear structures. Regular inspections should check bent steel, missing locks, loose decking, and overloaded beams. A clean installation may still hide a poor decision. For that reason, storage plans should be reviewed after actual pallets, forklifts, and traffic patterns are observed.

Compare Selective, Drive-In, and Push-Back Racks for FIFO or LIFO

A pallet storage system organizes goods on horizontal beams, frames, and support decks. Forklifts place pallets into assigned positions and retrieve them when orders arrive. The rack design affects access speed, storage density, and stock rotation. In practical warehouse reviews, aisle width and pallet weight often matter more than expected. Small errors matter. A blocked aisle can delay every movement around it.

Selective pallet racks provide direct access to each pallet. This makes them suitable for warehouses with many stock-keeping units and frequent picking. They can support FIFO when operators load from one side and retrieve from the other. However, standard layouts may require more aisles and floor space. They also work well for flexible inventory control, where LIFO is acceptable.

Drive-in racks remove many aisles by allowing forklifts to enter storage lanes. They offer high density but usually operate as LIFO because the newest pallet blocks older stock. Drive-through versions can support FIFO, although they require access from both ends and tighter operating discipline. Push-back racks use inclined rails or carts, so pallets are loaded and retrieved from the same face. They normally follow LIFO and suit several pallets of the same product. In one planning review, push-back looked efficient until mixed expiration dates created picking problems. That detail changed the layout. Rack capacity, forklift clearance, load ratings, and inspection routines must be checked before installation.

Apply OSHA 1910.176 and RMI Standards to Capacity and Rack Safety

A pallet storage system uses upright frames, horizontal beams, and pallets to store goods vertically. It saves floor space and supports controlled picking. Yet capacity and rack safety must be calculated together. OSHA 1910.176 requires stable storage, clear aisles, and protection from falling or collapsing materials. A loaded pallet should never project into a travel path. Overhead clearance also deserves attention.

RMI guidance, including ANSI MH16.1 principles, helps engineers evaluate rack design, load conditions, beam capacity, and frame stability. Capacity depends on pallet weight, beam spacing, rack height, and the number of storage levels. A capacity plaque should show these limits clearly. It should match the actual configuration, not an older layout. A perfect-looking rack can still be overloaded. That is an easy mistake.

Tips: Inspect uprights, beams, anchors, and connectors regularly. Look for bent steel, missing pins, leaning frames, and damaged pallets. Keep aisles visibly clear. Train forklift operators to approach loads slowly and squarely. Separate damaged components until a competent person evaluates them. Do not repair structural members casually. OSHA sets workplace safety duties, while RMI-based engineering guidance supports sound rack design. Both matter. In practice, records are often incomplete, so verify measurements before changing pallet weights or beam levels. Safety improves when workers can question a capacity label without fear.

What Is a Pallet Storage System and How Does It Work? - Apply OSHA 1910.176 and RMI Standards to Capacity and Rack Safety

System or Safety Dimension Example Data or Measurement How the Pallet Storage System Works OSHA 1910.176 Application RMI / ANSI Rack-Safety Application
Pallet footprint 48 × 40 in
(1,219 × 1,016 mm)
A standard North American pallet footprint can be placed on horizontal beams or other rack supports. The rack depth and beam length must be selected for the actual pallet dimensions and load orientation. Storage must be arranged so that materials remain stable and do not create a hazard. Aisles and passageways must remain clear for safe movement. Rack components should be designed and selected for the actual pallet size, support condition, load placement, and required clearances.
Example unit-load weight 2,000 lb
(907 kg) per pallet
Each pallet load transfers weight through the pallet to the beams, connectors, and uprights. The actual load weight must be verified before storage. Materials must be stored in a manner that prevents instability, sliding, or collapse. The load should not exceed the safe capacity of the storage equipment. Design capacity must account for unit-load weight, load distribution, beam span, rack configuration, and applicable engineering conditions.
Example bay capacity calculation 4 pallets × 2,000 lb
= 8,000 lb per beam level
A bay-level load is calculated by adding the weight of all pallets supported by that level. The calculated value is only a planning example, not a universal rack rating. Safe load limits must be respected, and stored materials must remain stable and secure against sliding or collapse. Compare the calculated level load and total bay load with the rack’s engineered and posted capacity. Never infer capacity from beam appearance alone.
Total rack capacity Sum of all loaded levels, subject to the rack rating Capacity is limited by the lowest-rated component or governing condition, such as beams, uprights, connectors, anchors, floor slab, or seismic design. OSHA 1910.176 does not provide one universal rack-capacity number. Employers must prevent storage arrangements that create hazards. Use the applicable RMI/ANSI design requirements and the rack supplier’s documented capacity for the exact configuration, spacing, and loading pattern.
Aisle width No single OSHA-wide dimension Aisle width is determined by the powered industrial truck’s turning envelope, truck type, pallet dimensions, load projection, pedestrian controls, and required operating clearance. OSHA 1910.176(a) requires sufficient safe clearances for aisles, loading docks, doorways, turns, and passages. Aisles must be kept clear and in good repair. Rack layout should be coordinated with equipment operating clearances, rack protection, load placement, and the facility’s traffic plan.
Beam deflection Common RMI/ANSI design limit: L/180 under specified design loading For a beam span of 96 in, an L/180 criterion corresponds to approximately 0.53 in of calculated deflection under the applicable design load. Excessive deformation can contribute to instability and should be treated as a potential storage hazard requiring evaluation. Verify the governing edition of ANSI MH16.1 and the engineer’s calculation. Deflection limits do not replace checks for strength, connections, stability, or impact damage.
Load plaques and identification Show unit-load, level, and bay-capacity information Capacity information allows operators to compare the intended pallet load with the rack’s approved rating before placing material. Visible capacity information supports compliance with safe storage practices and helps prevent overloading or unstable arrangements. Post durable, legible capacity information for the specific rack configuration. Update it when beam elevations, components, or load assumptions change.
Pallet placement Centered, stable, and fully supported as designed Forklift operators place pallets on the designed support locations while maintaining required front, rear, side, and vertical clearances. Materials stored in tiers must be stacked, blocked, interlocked, and limited in height so they remain stable and secure against sliding or collapse. Use the rack’s approved pallet-support arrangement. Do not store damaged pallets, loads with excessive overhang, or loads that do not match the design assumptions.
Rack upright condition No visible impact, severe bending, twisting, or missing components Uprights transfer vertical and horizontal forces to the base and floor. Damage can reduce the rack’s designed capacity and stability. Storage areas must not contain conditions that present a hazard. Unsafe rack damage should be isolated until evaluated and corrected. Establish a documented inspection program, report damage promptly, unload or isolate seriously damaged areas, and use qualified personnel for repair or evaluation.
Beam-to-upright connections Locking devices and connectors fully engaged Connectors transfer beam reactions into the uprights. Missing or disengaged safety locks can allow beam displacement. Unstable storage equipment can create a struck-by or collapse hazard and should not remain in service when it presents an unsafe condition. Inspect connectors, safety pins, welds, and locking devices. Replace damaged components with approved parts suitable for the rack system and design.
Floor anchorage and stability Anchors installed as designed; base plates seated and secure Anchors resist movement and help transfer forces into the supporting slab. Requirements depend on rack height, configuration, loads, and site conditions. Storage must remain stable and secure. Loose, displaced, or damaged racks should be removed from service or controlled until corrected. Anchor racks according to the engineered design and applicable RMI/ANSI requirements. Check floor capacity and seismic conditions where applicable.
Impact protection Guards or barriers at vulnerable corners and traffic locations Protective barriers reduce the likelihood that forklifts or other equipment will strike uprights, end frames, and critical components. Maintaining clear, safe aisles and preventing material-handling hazards supports the requirements of OSHA 1910.176. Use protection appropriate to traffic speed, vehicle type, impact exposure, and the rack layout. Inspect guards after every suspected impact.
Inspection frequency Routine visual checks plus immediate post-impact inspection Operators can identify visible damage, displaced loads, missing locks, leaning frames, and blocked aisles before a failure occurs. OSHA 1910.176 requires safe storage conditions; employers should correct or control hazardous conditions promptly. RMI guidance supports regular inspections, documented findings, prompt reporting, and corrective action based on the severity of damage.
Fire and overhead clearance Determined by the approved fire-protection design and applicable fire code Stored pallets should not obstruct sprinklers, lighting, exits, ventilation, electrical equipment, or emergency access. OSHA 1910.176 requires safe material storage and clear passageways; additional fire and building requirements may also apply. Coordinate rack height and storage clearance with the facility’s fire-protection engineer and the applicable adopted fire code.
Operating status Safe only when capacity and condition are verified A pallet rack is a complete engineered storage system, not just a collection of beams and uprights. Safe operation depends on design, loading, use, inspection, and maintenance. Do not use storage equipment or arrangements that create a recognized collapse, struck-by, obstruction, or material-handling hazard. Keep the rack configuration consistent with its approved design and capacity documentation. Recalculate or obtain qualified engineering review after modifications.
Important data note: The numerical examples in this table illustrate capacity calculations and common planning dimensions; they are not universal rack ratings. Actual capacity must be confirmed for the specific rack configuration, pallet, load, floor, anchorage, equipment, and applicable building, fire, OSHA, and RMI/ANSI requirements.

FAQS

What pallet and load size should guide the initial rack design?

Use a 48×40-inch pallet and a 2,000-pound load as starting inputs. A three-pallet level may carry 6,000 pounds before rack weight and impact forces. Real loads are rarely centered perfectly. Measure actual conditions.

Why does pallet clearance matter?

Leave space between pallets, frames, beams, and overhead components. Tight clearances slow forklift movement and increase contact risks. Small errors matter. A few inches can change handling safety.

How should actual load conditions be checked?

Measure pallet width, load height, forklift clearance, and floor capacity. Check whether the stated rating applies to one level or the full bay. Boxes may overhang. Boards may be damaged. Loads may shift.

When is selective racking a practical choice?

Selective racks provide direct access to every pallet. They suit many product types and frequent picking. They support flexible inventory control, but they need more aisle space.

When can drive-in or drive-through racks improve storage density?

Drive-in racks reduce aisles and use deep storage lanes. They usually support last-in, first-out movement. Drive-through layouts can support first-in, first-out movement from both ends. The trade-off is tighter forklift discipline.

When are push-back racks suitable?

Push-back racks suit several pallets containing the same product. They normally use last-in, first-out rotation. Inclined rails or carts move pallets toward the loading face. Mixed expiration dates can create picking problems. That detail is easy to miss.

What should a rack capacity sign show?

It should show approved loads, beam levels, and the actual rack configuration. The sign must match current pallet weights and storage levels. An old label can create false confidence. Verify measurements before changing the layout.

What should regular rack inspections look for?

Inspect frames, beams, anchors, connectors, pallets, and aisle conditions. Look for bent steel, missing pins, leaning frames, and cracked boards. Keep damaged components separate. Do not casually repair structural members. Records may be incomplete, so question the numbers when conditions change.

Conclusion

A Pallet Storage System is a structured method for storing palletized goods safely and efficiently according to load weight, product variety, stock-keeping units (SKUs), and required throughput. System design typically uses 48×40-inch GMA pallets and a representative 2,000-pound load as key planning inputs. These dimensions and weight assumptions help determine rack capacity, aisle spacing, handling equipment requirements, and overall warehouse layout.

A complete system may include upright frames, horizontal beams, decking, pallet guides, row spacers, anchors, and other safety components. Selective pallet racks provide direct access to every pallet and are suitable for varied SKUs and FIFO operations. Drive-in racks maximize storage density but generally support LIFO inventory flow, while push-back racks offer higher density with easier access to multiple pallets. Safe implementation requires clearly posted capacity limits, regular inspections, proper loading practices, and compliance with OSHA 1910.176 and applicable RMI rack safety standards.

Seraphina

Seraphina

Seraphina is a seasoned marketing professional dedicated to helping businesses understand how thoughtful strategy, reliable products, and meaningful customer experiences work together to create lasting value. With a strong command of the company’s solutions, she translates complex product features......